The project collection

Cambridge Garden

Kindaruma Road

Cambridge Garden: layouts, location and rental returns, in one place.

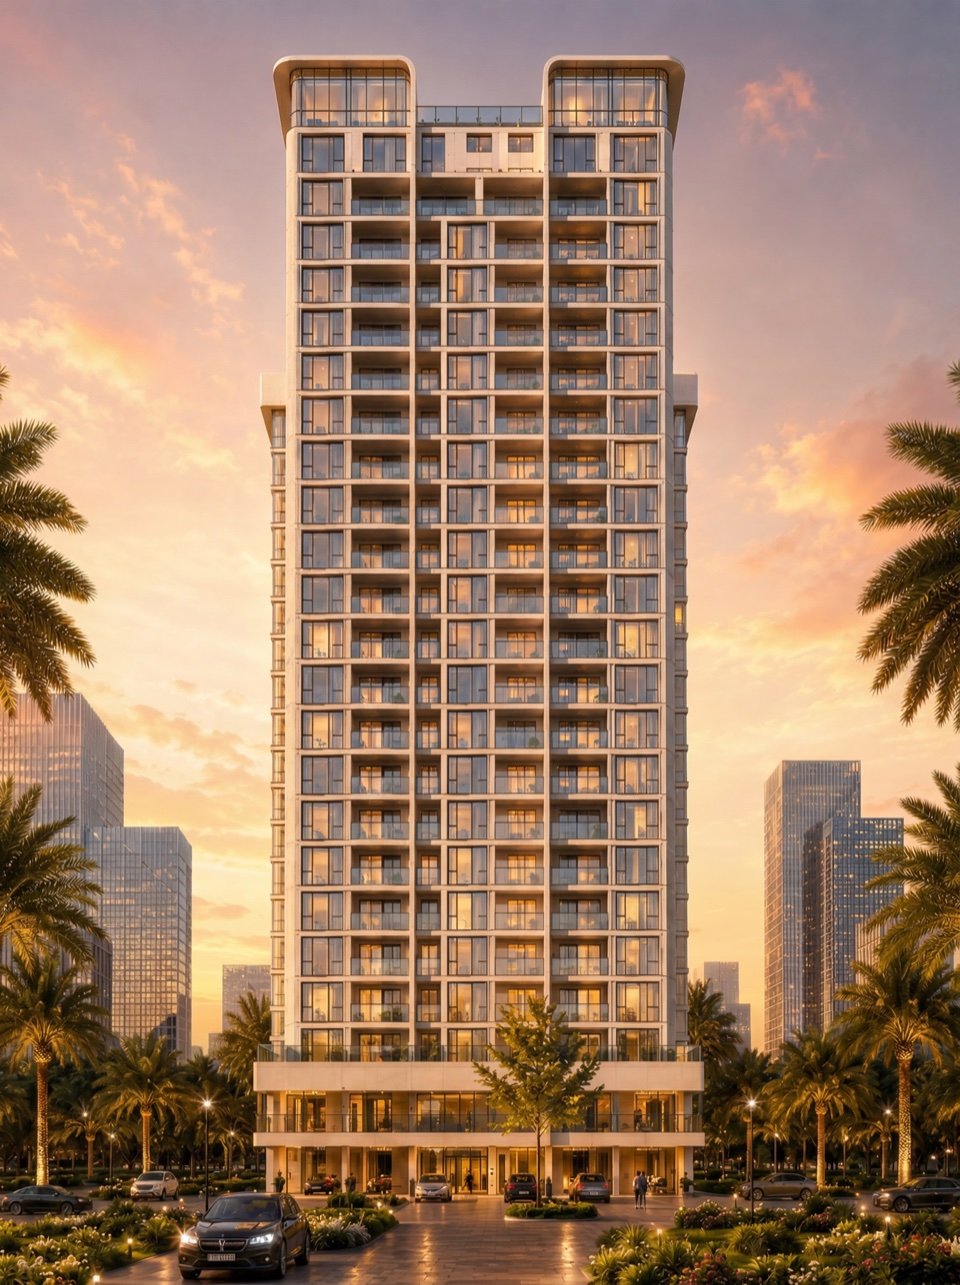
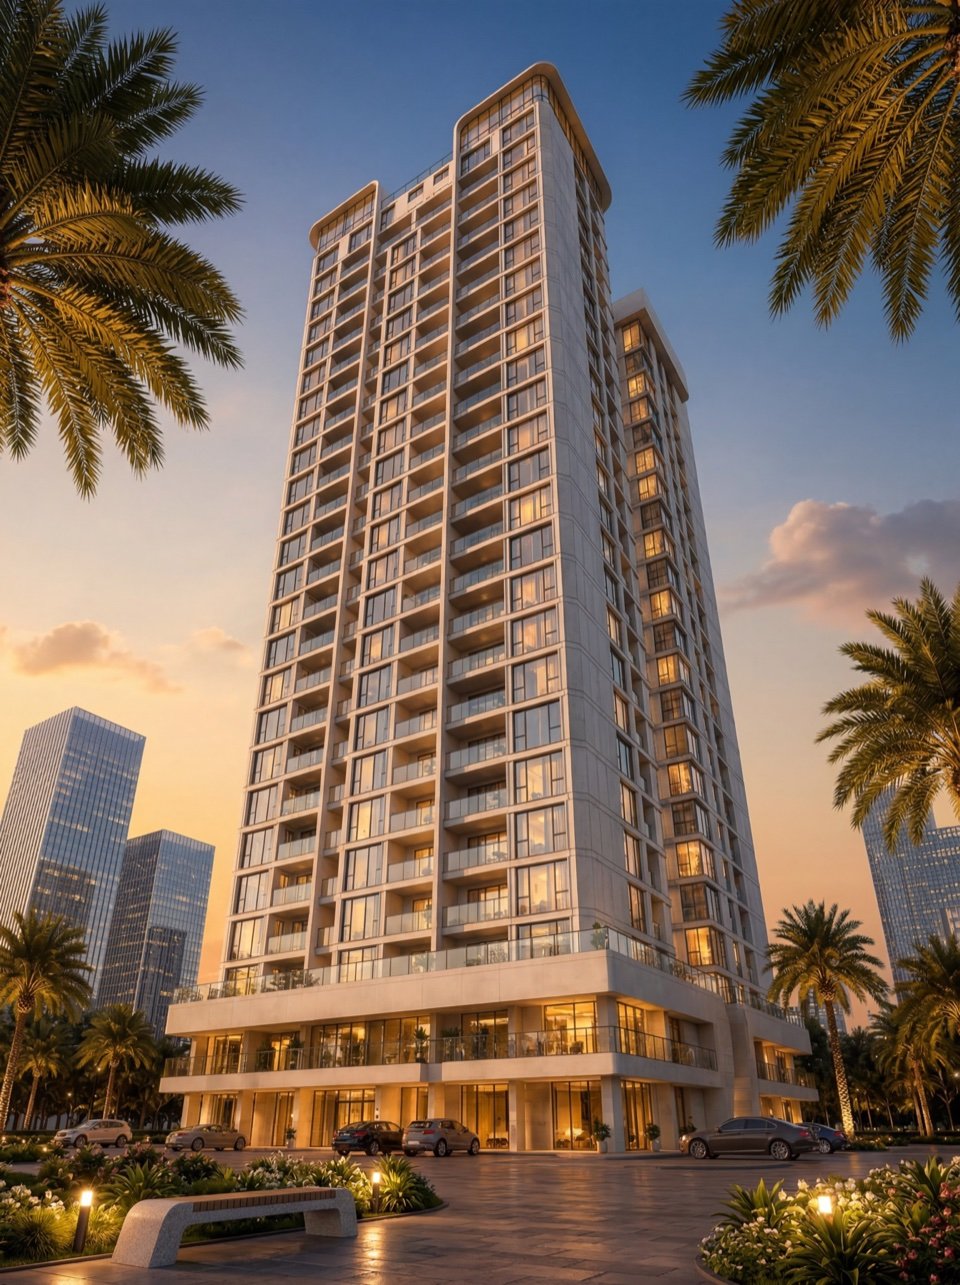
Cambridge Garden exterior rendering, frontal view. Design illustration, not a site photograph.
Design rendering · not a site photograph.
A first impression

The whole-floor perspective

This illustration offers a first look at how the homes are arranged around shared circulation. It is a design illustration, not an approved plan.

Please confirm approved drawings, measurements, finishes and unit availability with the project team before making a purchase decision.

Location
Kindaruma Road. Ask the team for the exact address and map pin.
Sales availability
Confirmed by the sales team; no live inventory is shown on this site.
Construction stage
Latest dated update available from the team
Price & delivery
Prices shown are from the current price list. Ask the team about delivery timing.
Sales entity & contact
Confirmed before any reservation; no group ownership is implied
Floor overview

Find your home on the floor.

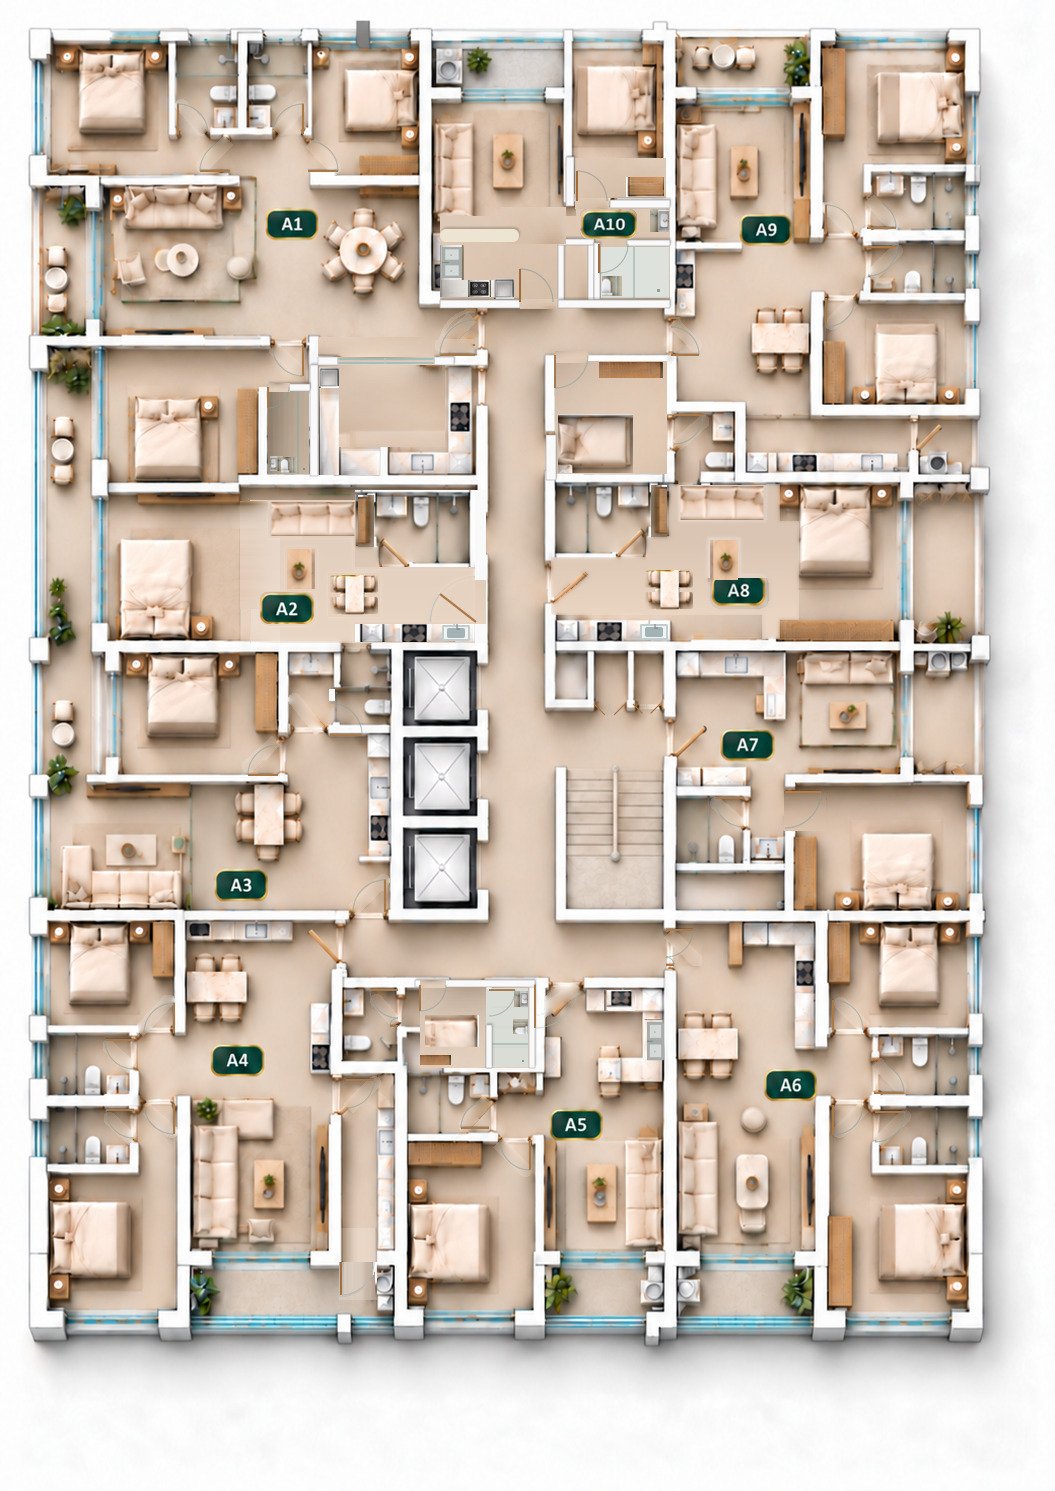
Each whole-floor layout shows where every home sits around the shared circulation. Use the unit numbers to match a home with its layout card below.

Cambridge Garden typical floor layout showing homes A1 to A10
Typical floor. A1–A10 on the plan correspond to CA1–CA10 in the price list.

Approved prices

Prices shown are total purchase prices under the 20% deposit plan.

Area, features and total price on each card come from the same current price-list row.

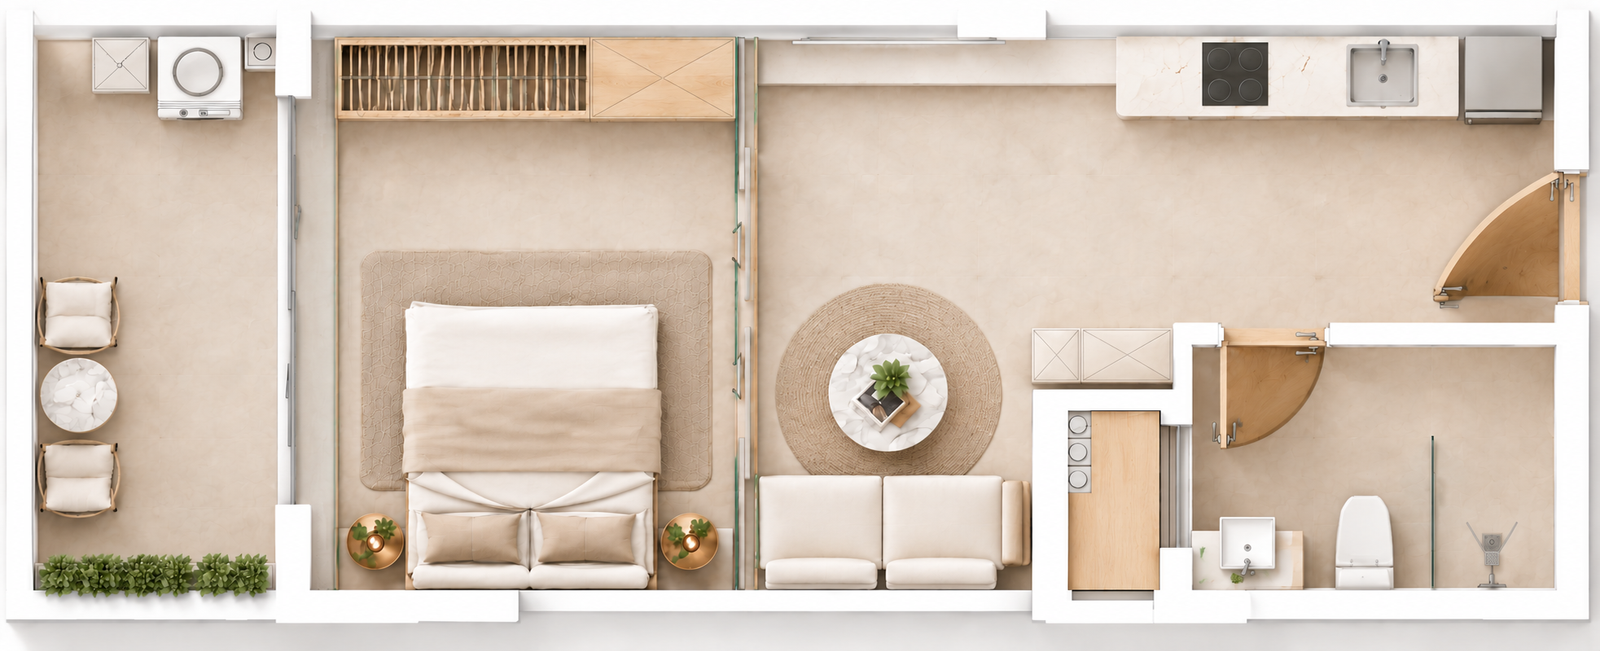
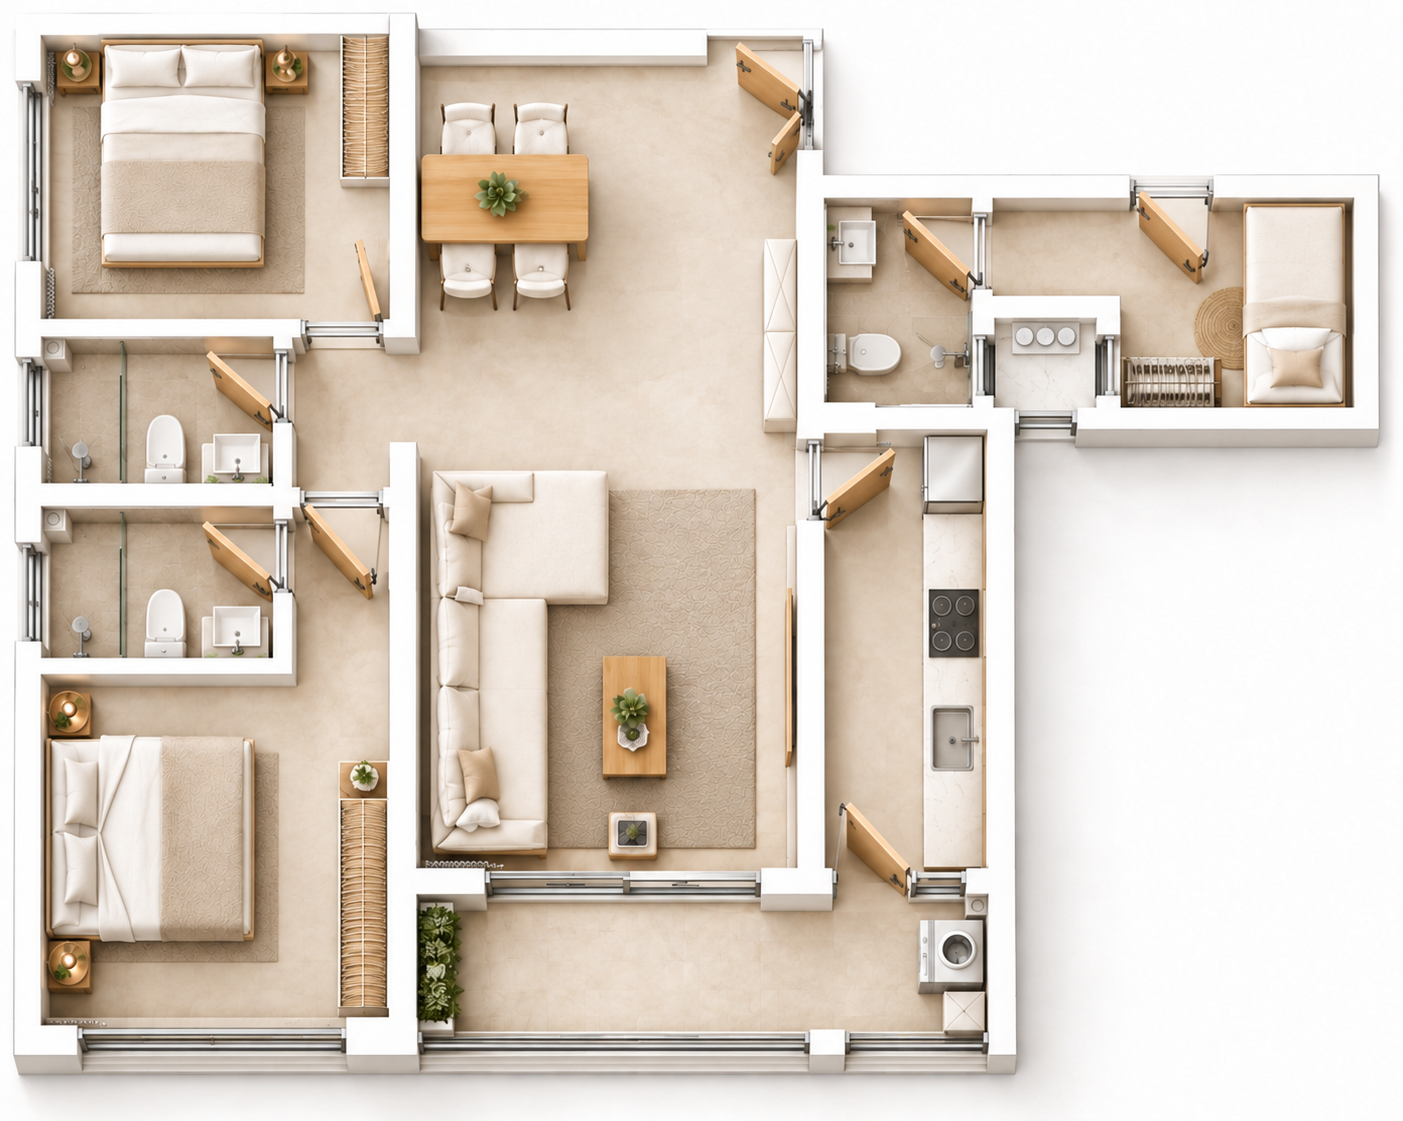
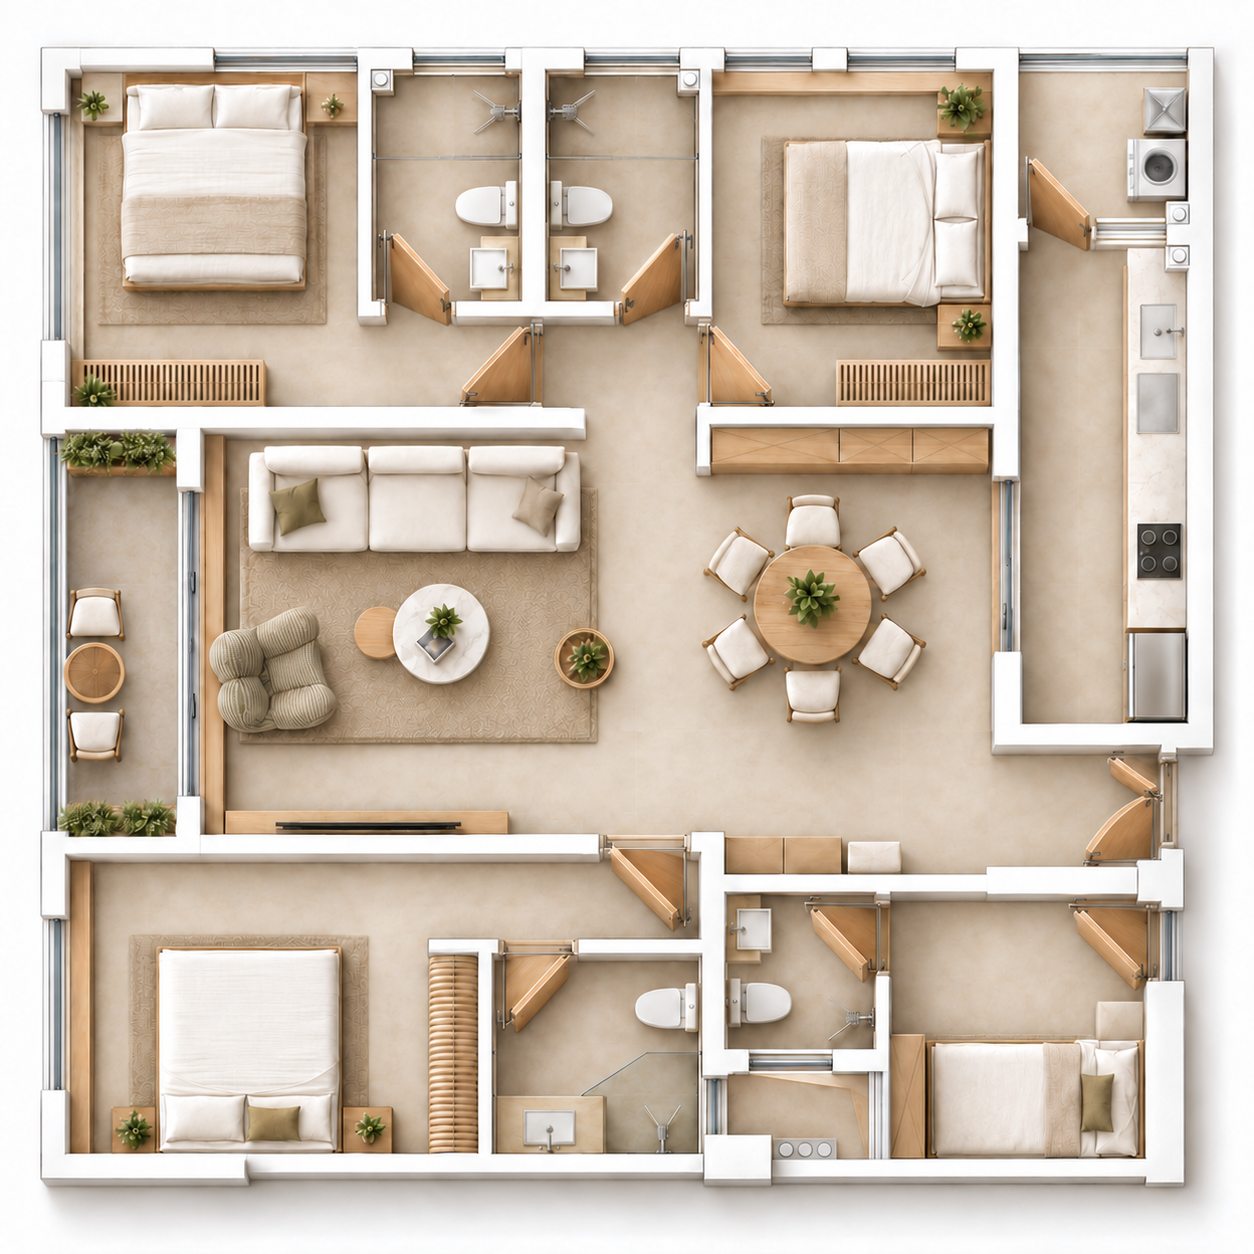
Cambridge Garden CA1 · 3BR+DSQ

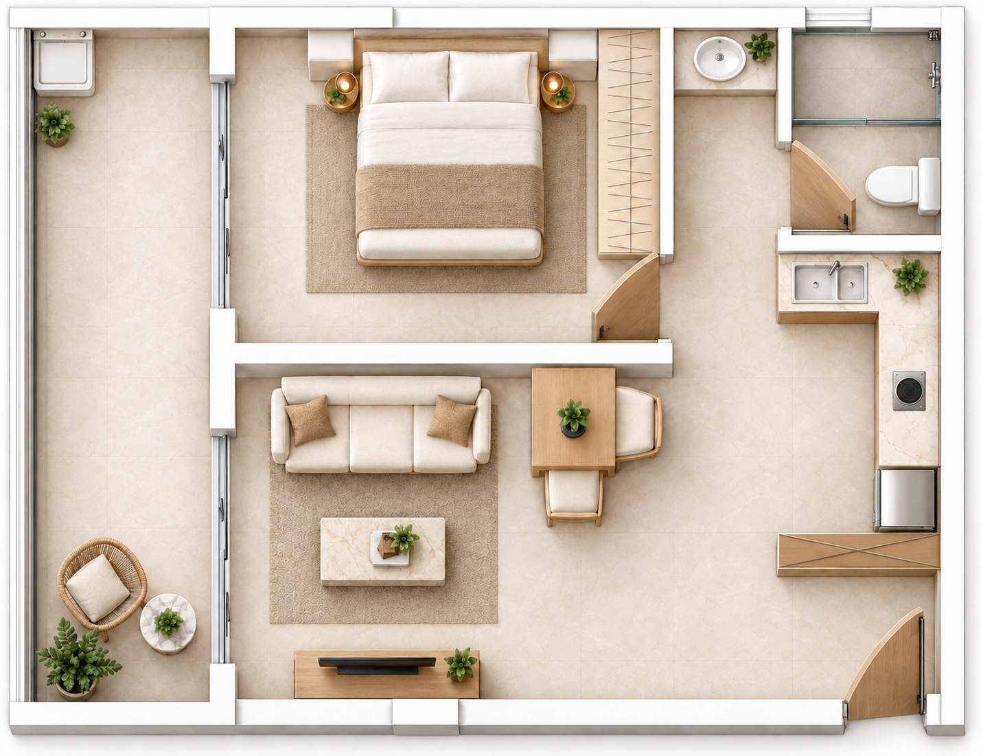
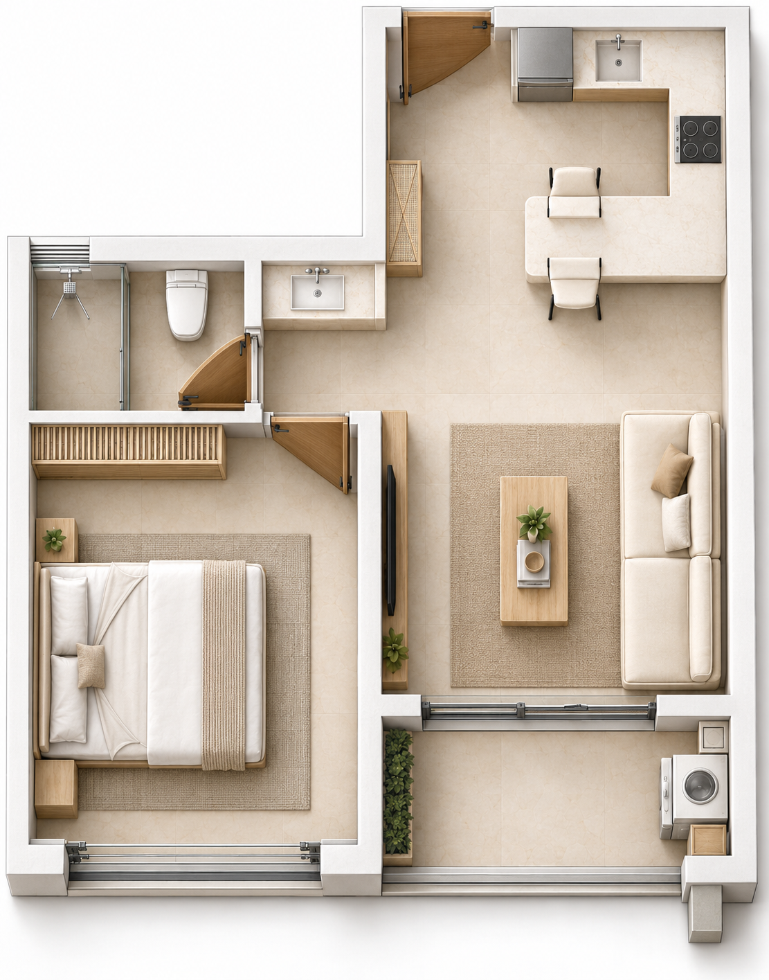
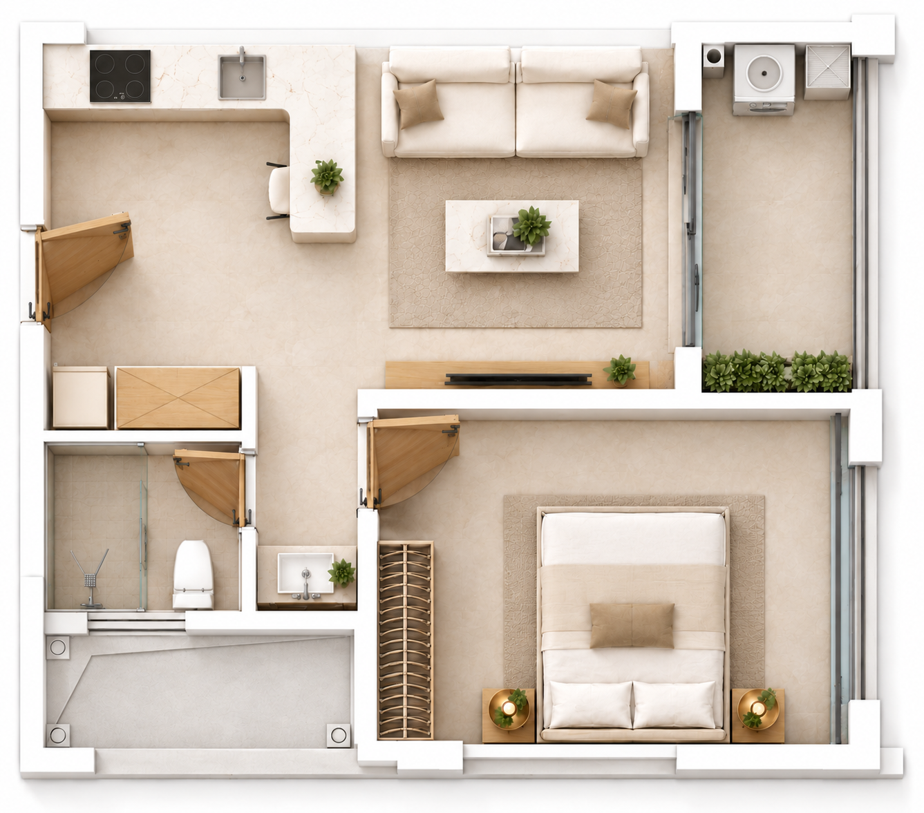
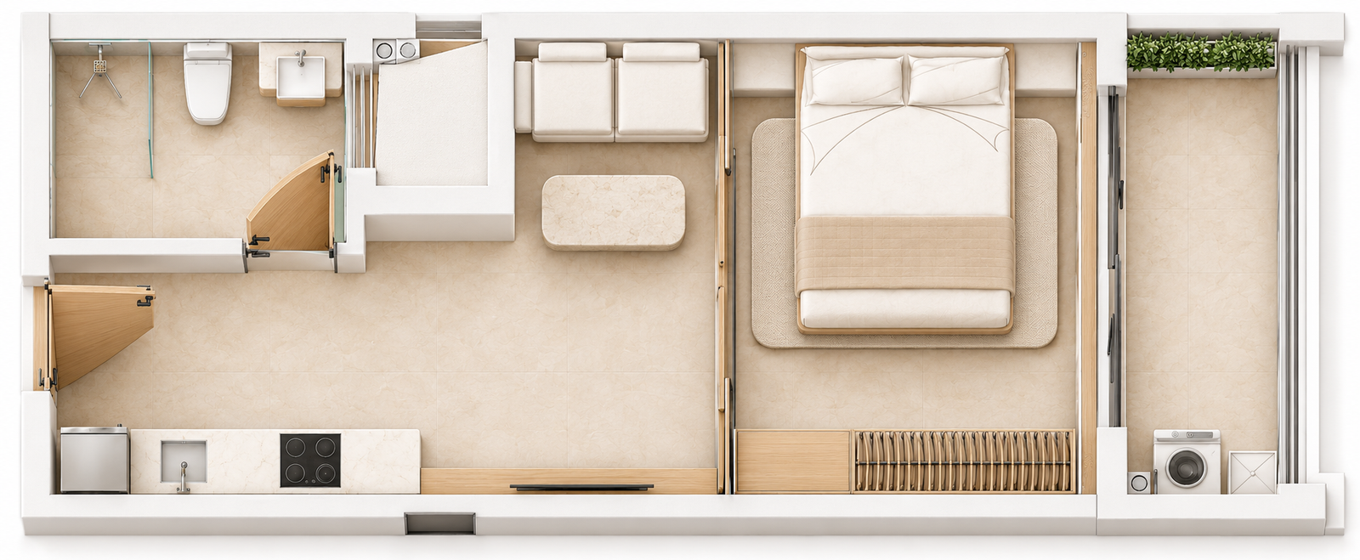
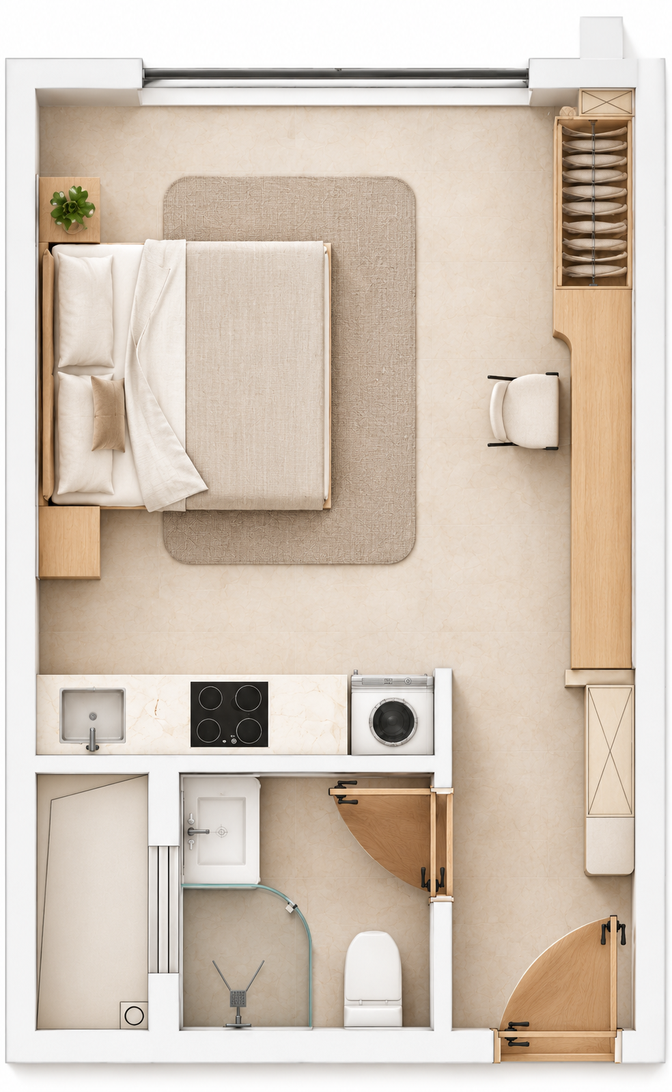
Illustrative layout

Cambridge Garden

Room CA1

Area
158 m²
Features
3BR+DSQ
DSQ
Includes domestic staff quarters
Total purchase price
KES 16,700,000

Approved price list
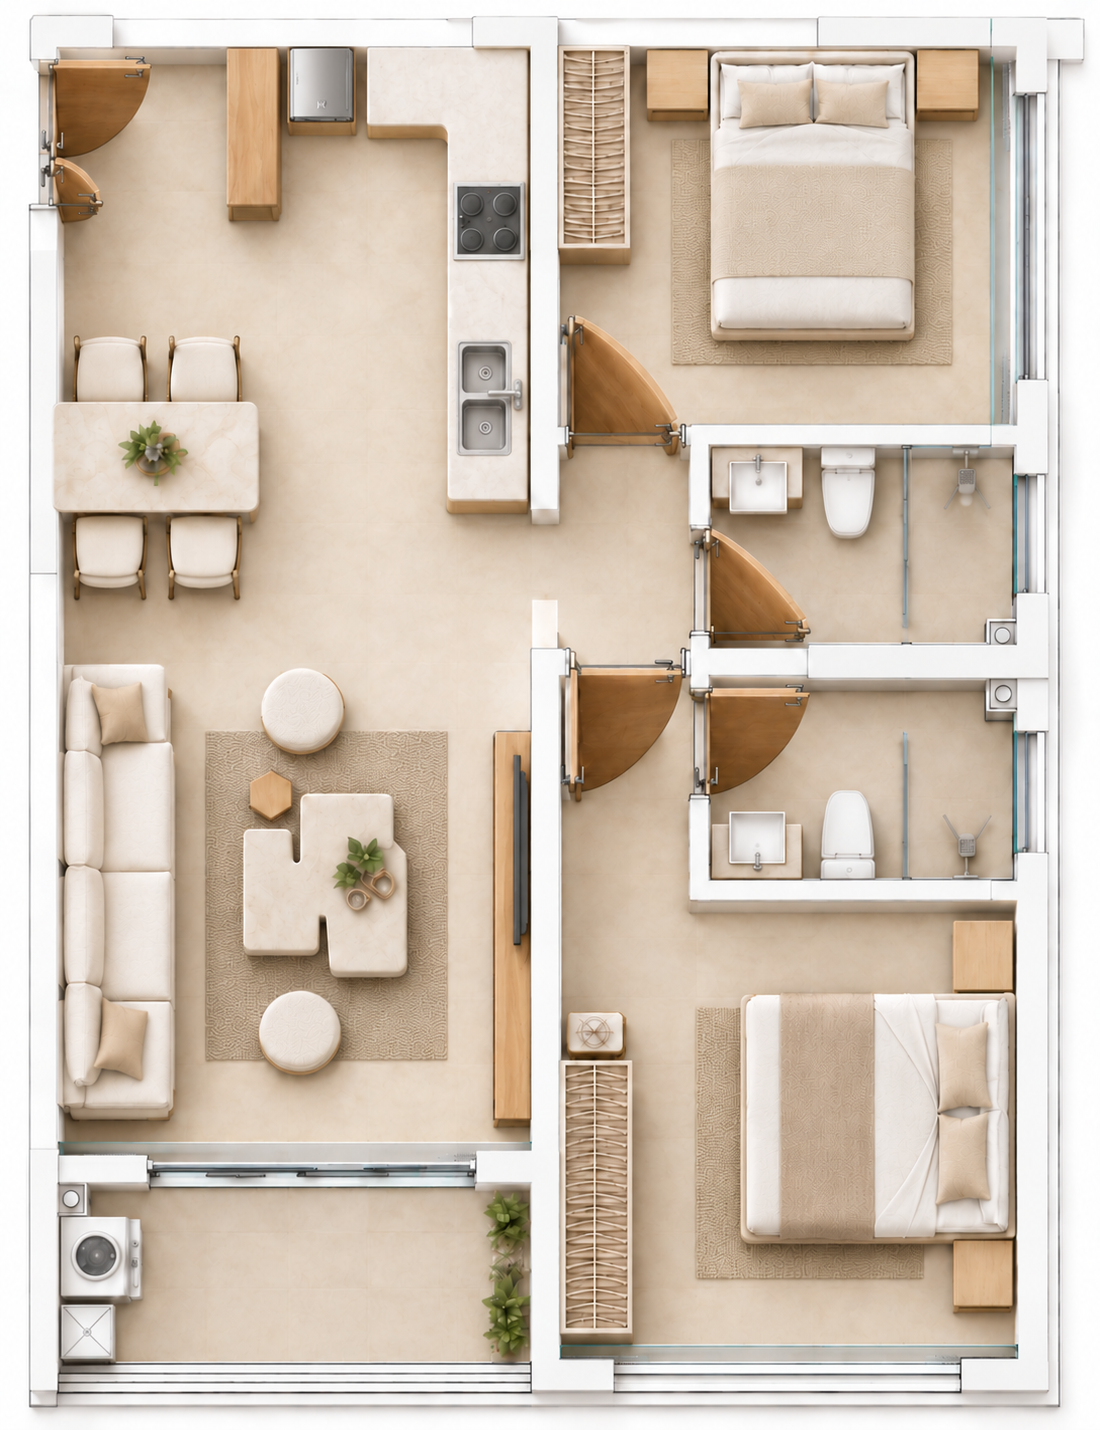
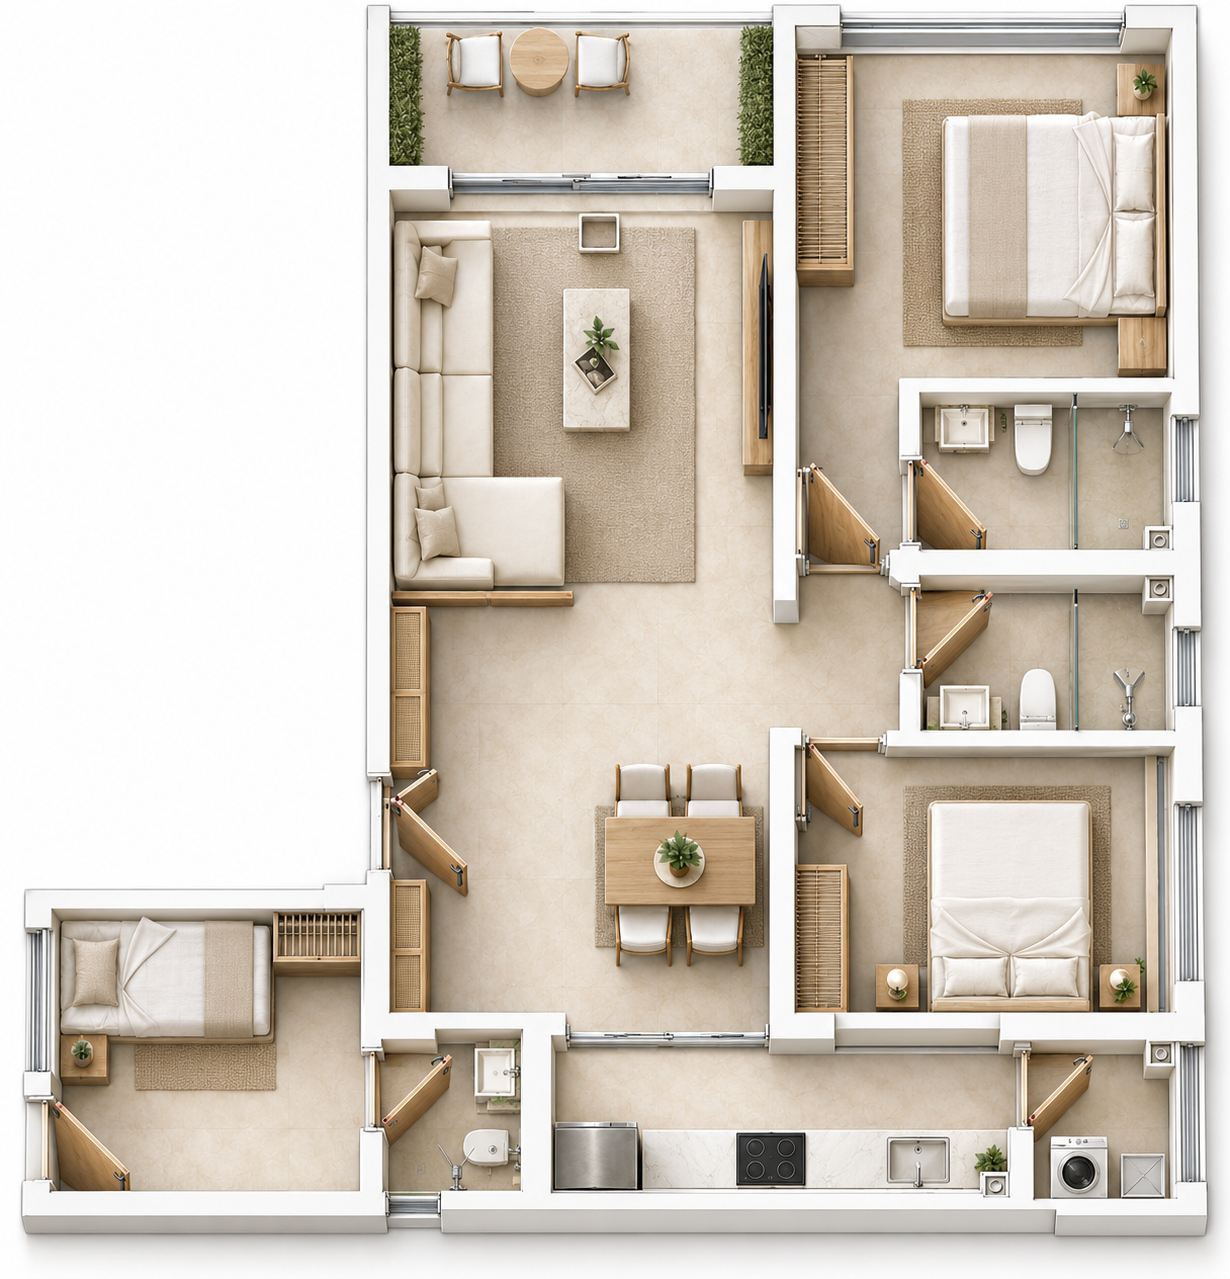
Cambridge Garden CA4 · 2BR+DSQ

Illustrative layout

Cambridge Garden

Room CA4

Area
118 m²
Features
2BR+DSQ
DSQ
Includes domestic staff quarters
Total purchase price
KES 12,700,000

Approved price list

Cambridge Garden CA9 · 2BR+DSQ

Illustrative layout

Cambridge Garden

Room CA9

Area
118 m²
Features
2BR+DSQ
DSQ
Includes domestic staff quarters
Total purchase price
KES 12,700,000

Approved price list

Payment terms and source

20% within 7 days; 10% within 3, 6, 9, 12 and 15 months; 30% on or before completion.

Source: approved project price list. Please confirm area measurements and terms with the team before purchase.

Earlier illustrations · image mapping under review
Explore the space

Find a layout for
the way you live.

9 source-matched candidate illustration groups cover 9 reference labels. CA3 retains the original large balcony by owner choice; its matching image is being confirmed, so the rejected half-balcony proposal is not shown. These are not verified independent designs or available units.

Browse this project’s layouts ↗

About this material

August 2026 designer material. Room classifications are taken from the source gallery where present. Area schedules have not been matched to the current image versions; no unit availability or approved measurements are represented.

Furniture and finishes are illustrative. They do not establish an included furniture package.

The setting

Plan around
your everyday life.

Kindaruma Road. Please confirm the exact address and access with the team before visiting.

Everyday life around the project

Shopping, schools, healthcare and leisure in Kilimani and beyond. Open a category to see more.

Shopping & everyday essentials
  • Yaya Centre — Argwings Kodhek Road.
  • Adlife Plaza — Ring Road / Chania Avenue.
  • Quickmart Kilimani — an everyday shopping option; confirm the branch entrance and route.
  • Prestige Plaza — Ngong Road.
Schools & education
  • Lycée Français International Denis Diderot (French International School of Nairobi) — Argwings Kodhek Road.
  • Light International School Kindergarten – Lenana — this reference is to the Lenana kindergarten, separately from the Karen campus.
  • Makini School – Ngong Road Campus.
Healthcare
  • Coptic Hospital — Ngong Road.
  • The Nairobi Hospital — Argwings Kodhek Road.
Leisure
  • Dining and shopping under one roof at Yaya Centre and Adlife Plaza.
  • Junction Mall — Kingara Road; a wider-area option, with routes to check individually.

Area references for orientation only. Distances and journey times are not stated; please confirm school admissions, service availability and access directly with each provider. No affiliation with any school or provider is implied.

Back to the neighbourhood overview ↗
Project updates

Construction progress

Dated construction updates are shared by the project team on request.

Construction stage
Ask the team for the current stage
Site photography
Renderings on this site are design illustrations, not site photographs.

Have a layout in mind?

Tell us which layout caught your eye and we’ll prepare your summary.

Choose a layout and prepare a summary ↗
Keep exploring

See another perspective.

Back to all projects
Enquiry

Let’s keep the next step clear.

Choose a project and your preferred next step, and we’ll prepare a summary of your enquiry.

Nothing is sent from this page. Your summary stays on your device until you choose to share it with our team.