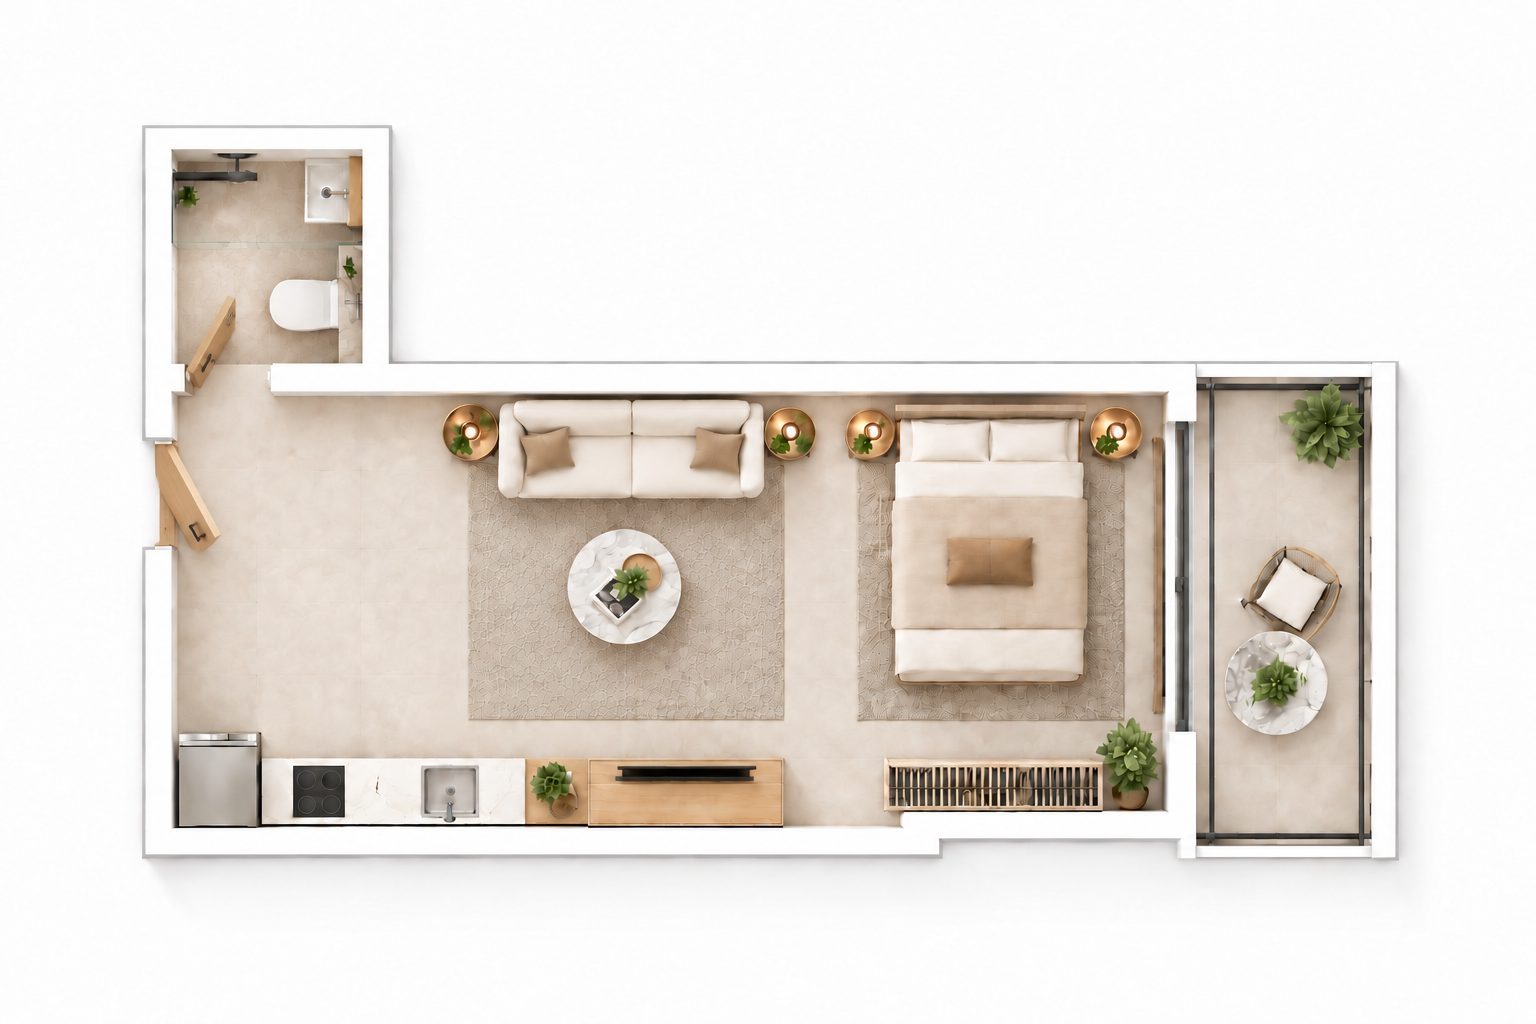
Illustrative layout
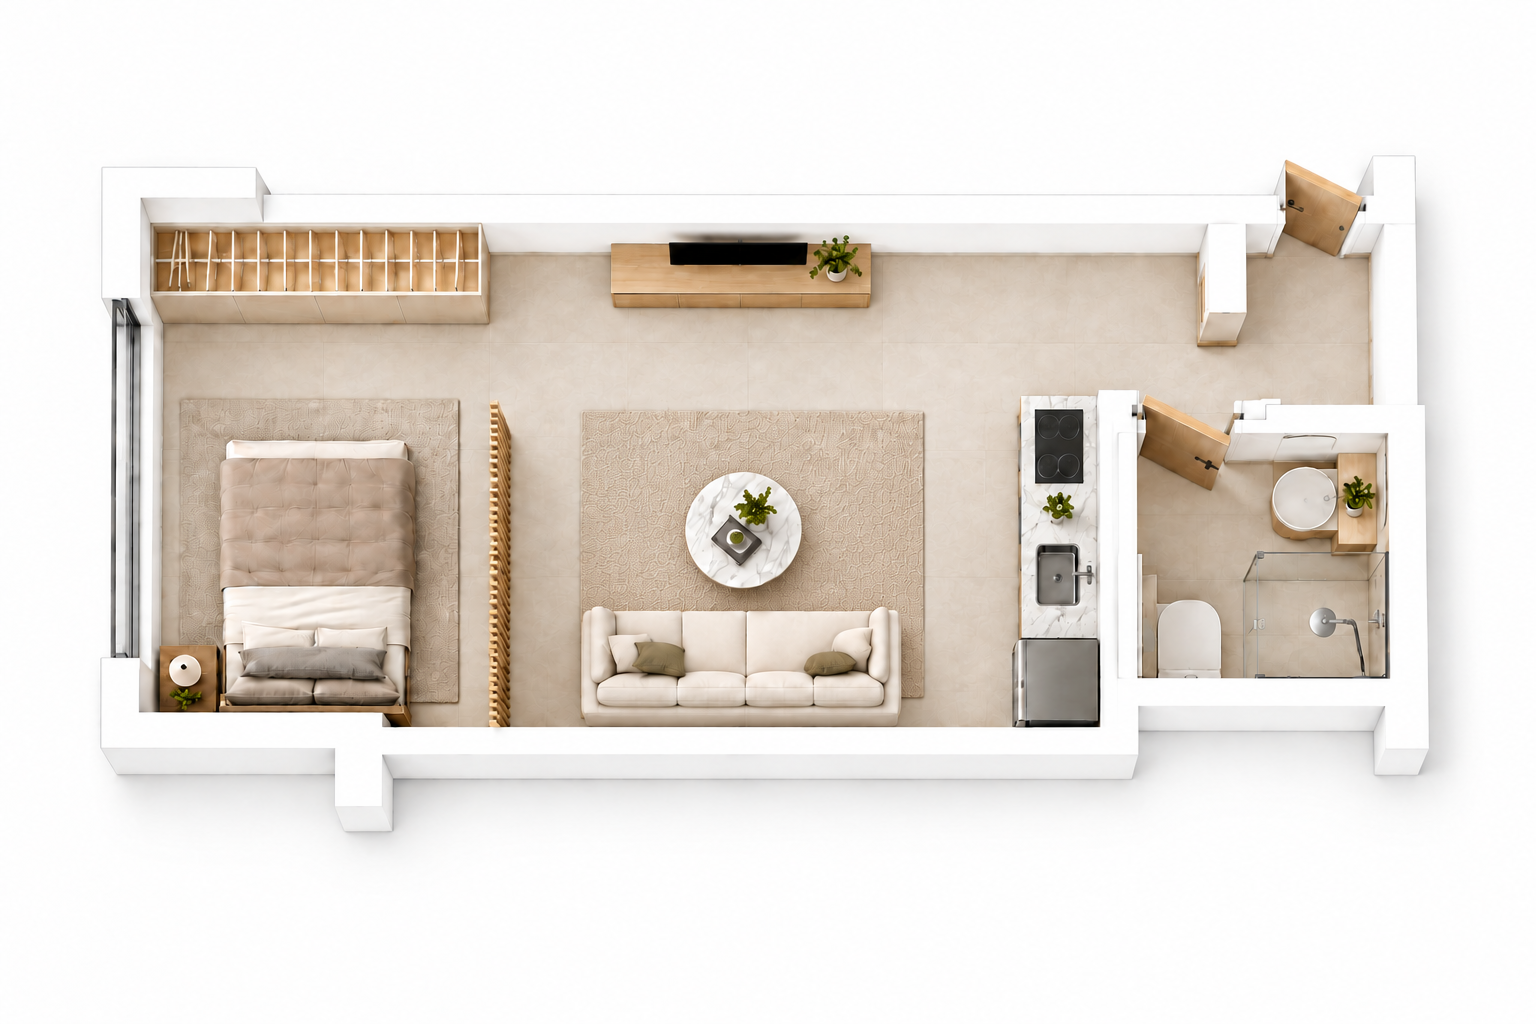
Edinburgh Manor
A1
- Area
- 55 m²
- Features
- STUDIO
- Total purchase price
- KES 6,000,000
Approved price list
High zone · 21F and above
 The project collection
Ring Road Kilimani
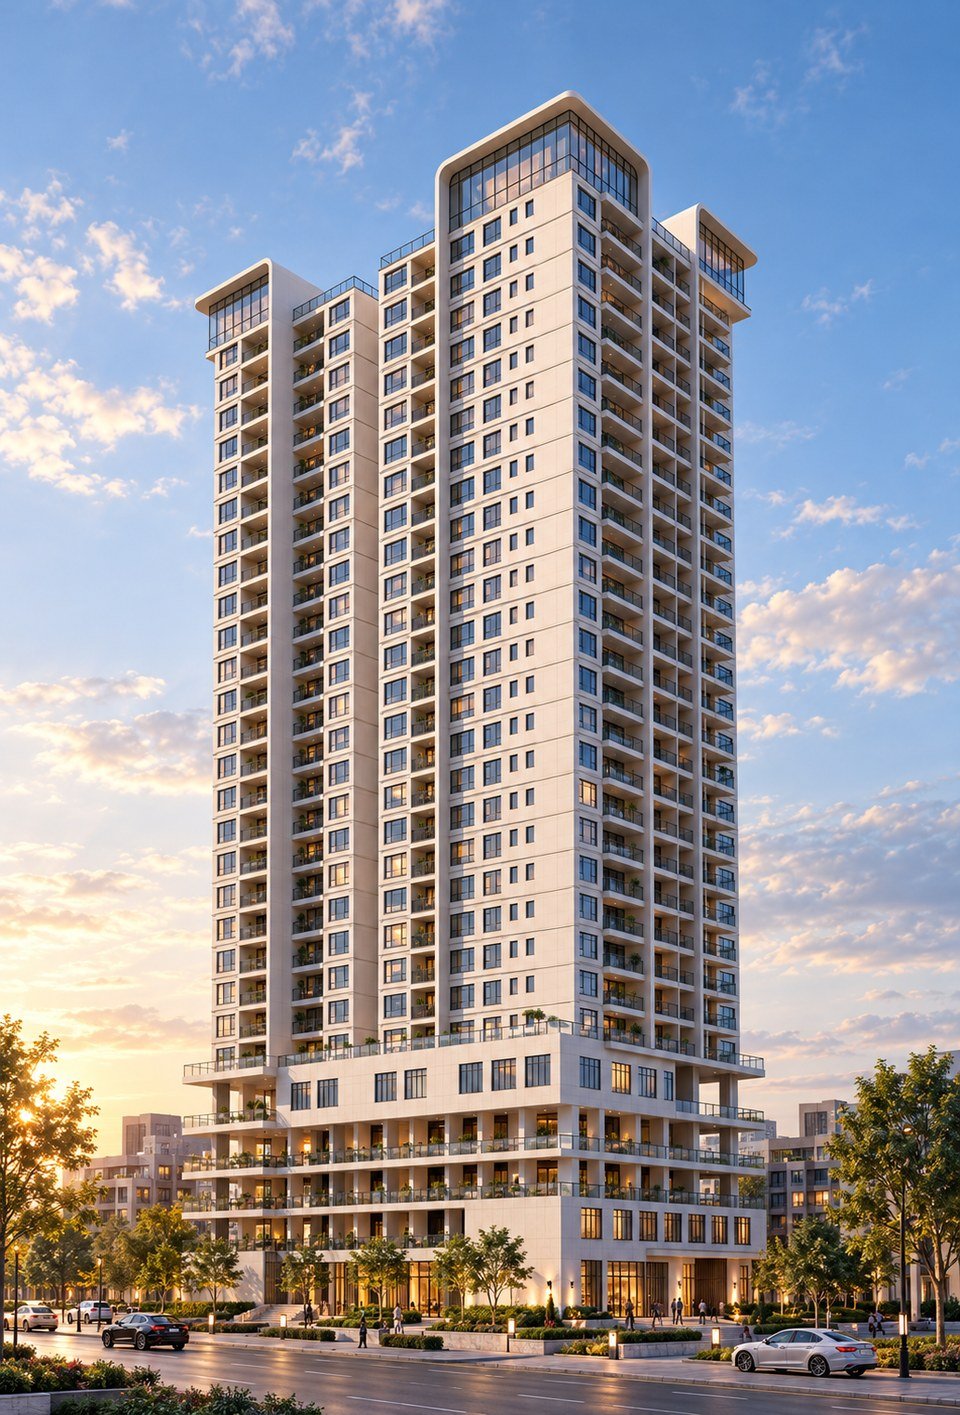
Edinburgh Manor: layouts, location and rental returns, in one place.
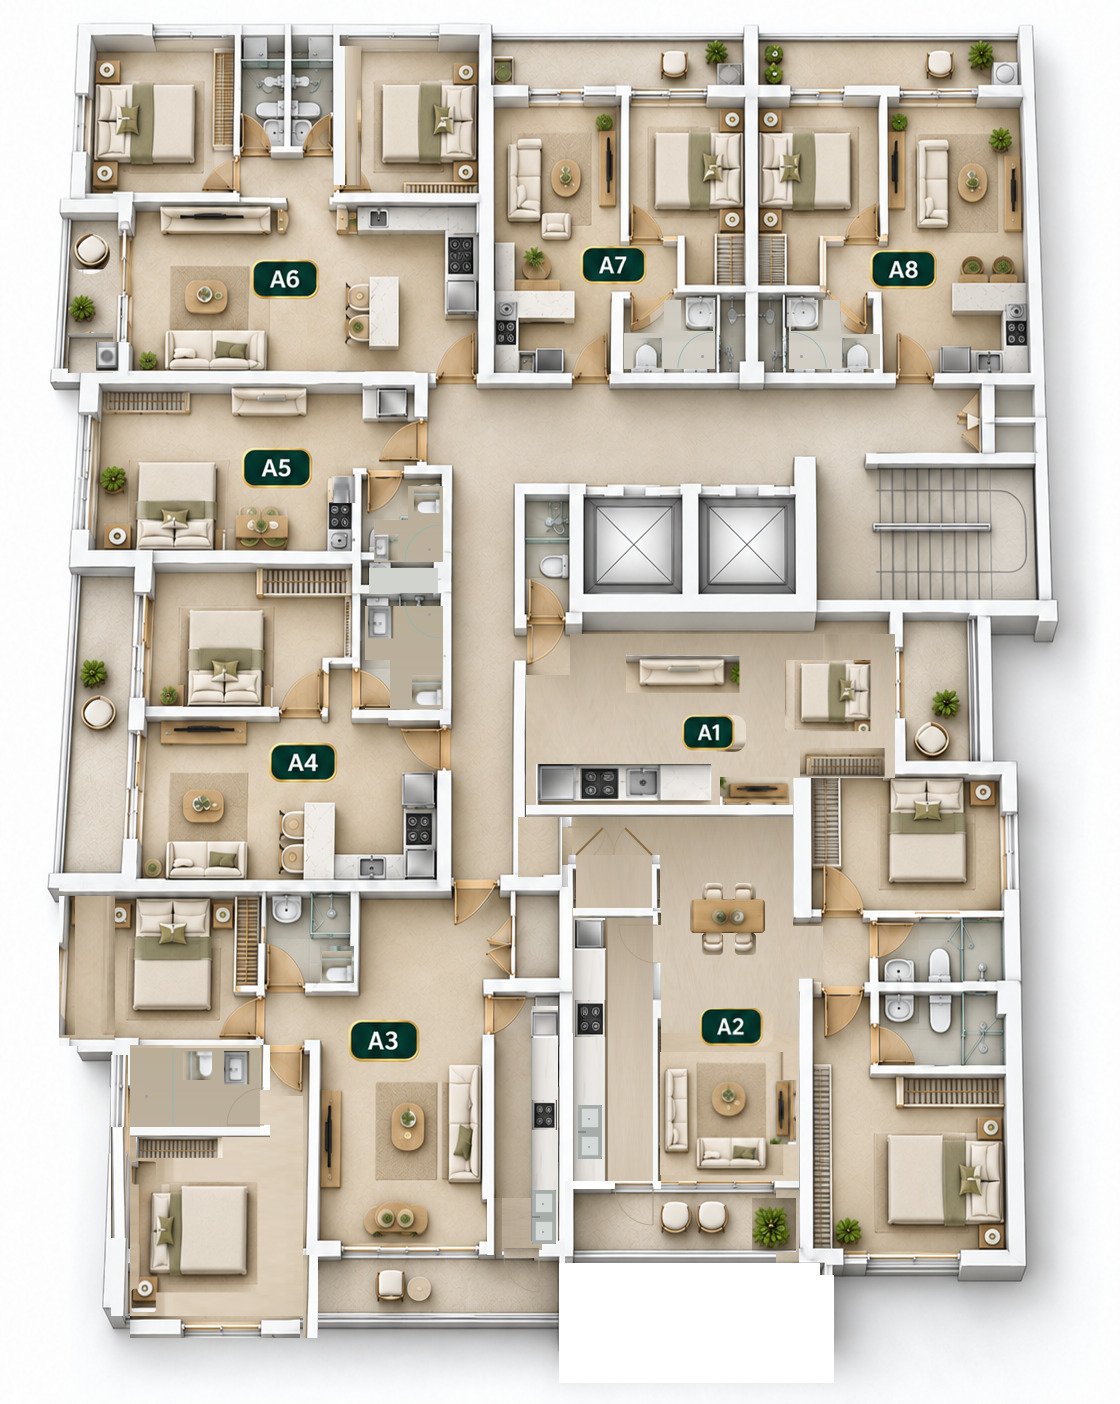
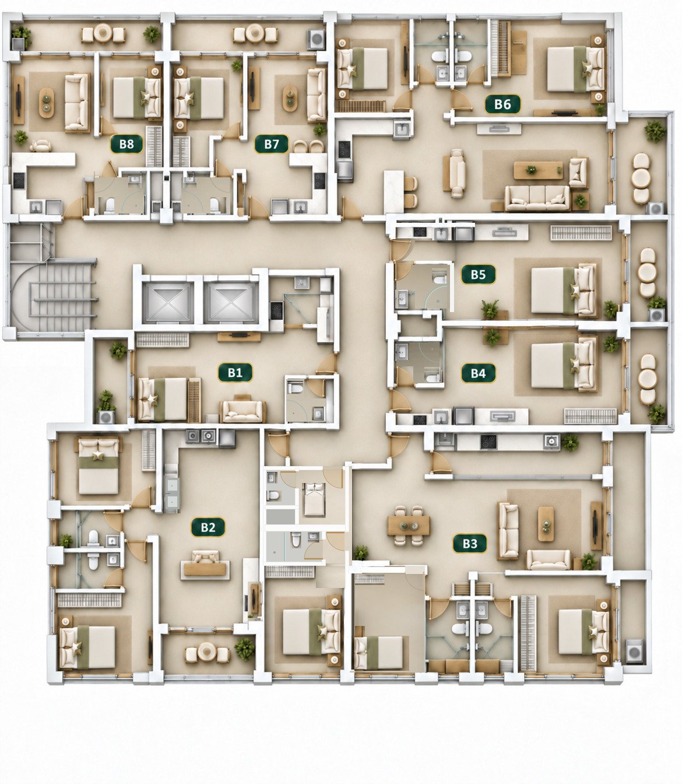
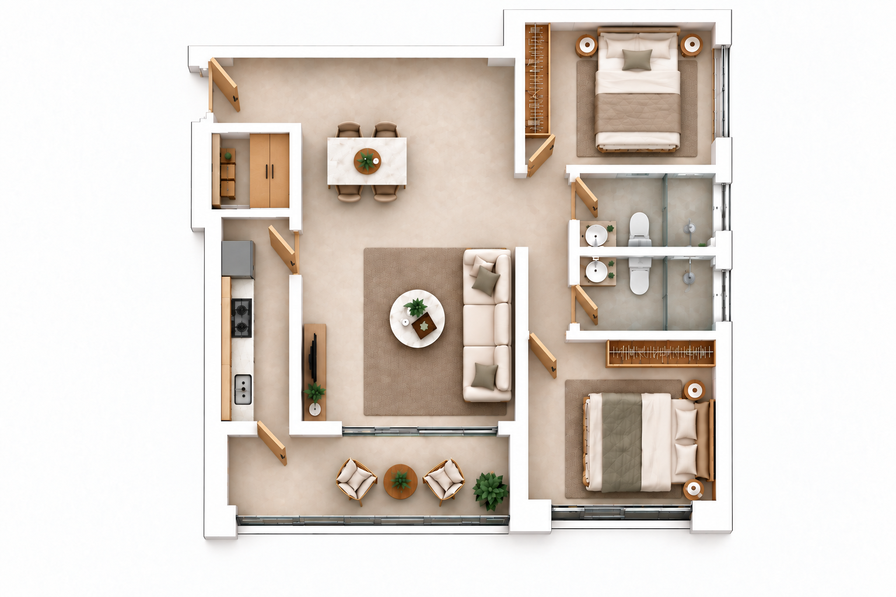
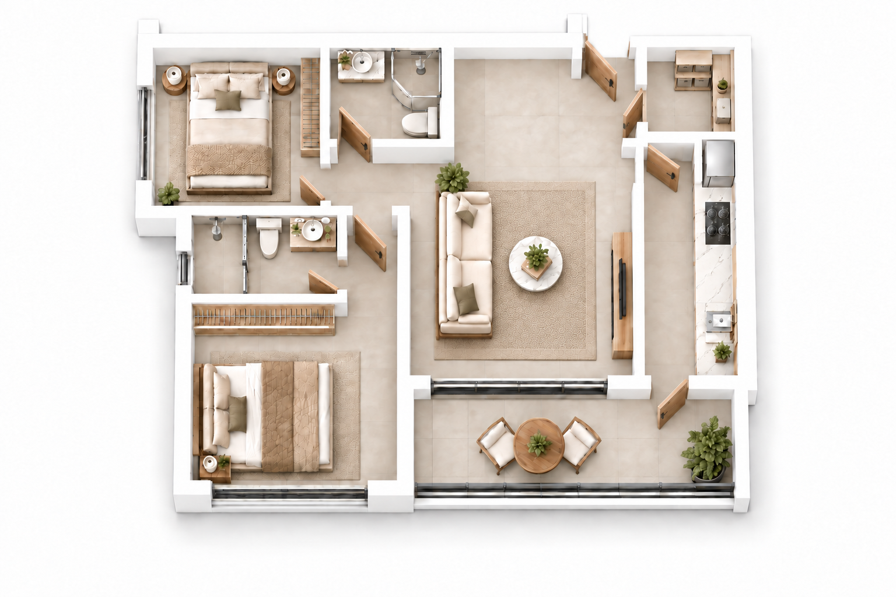
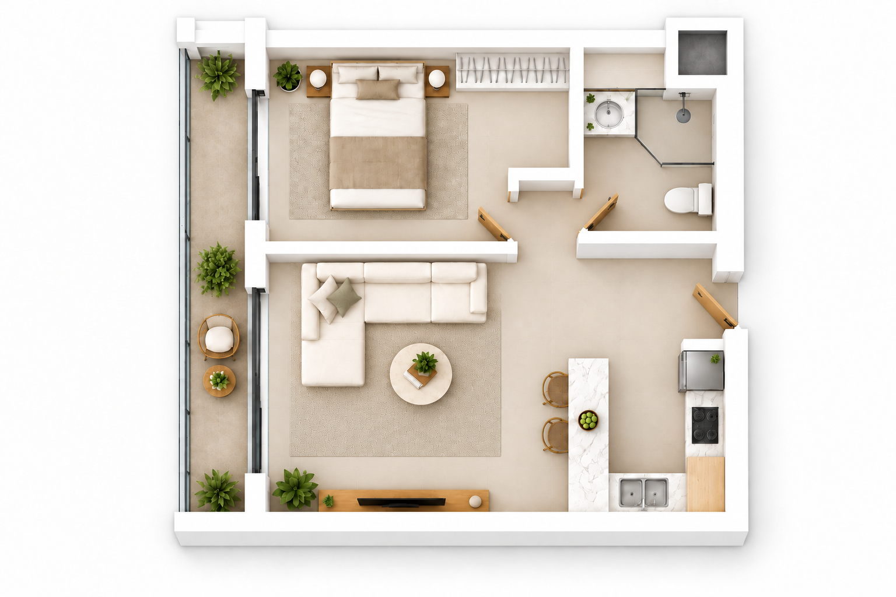
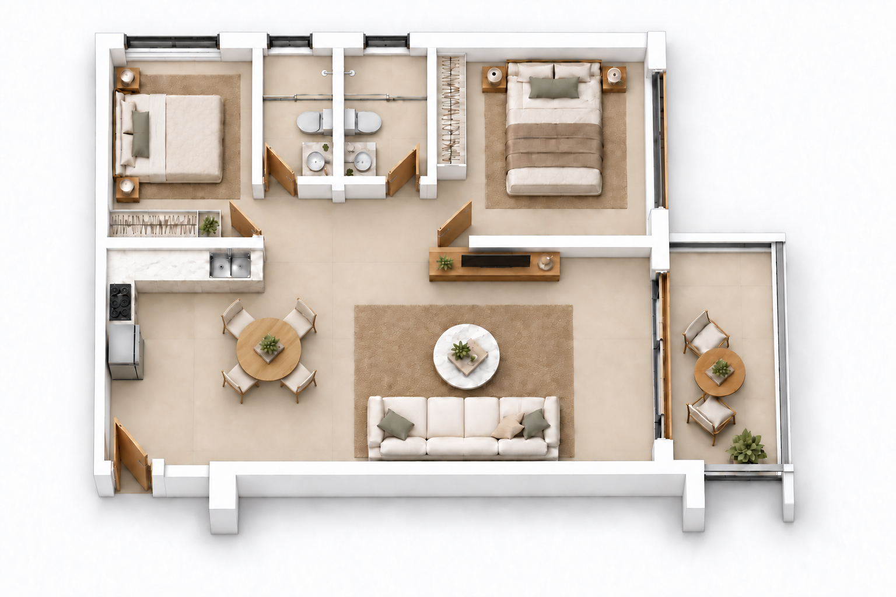
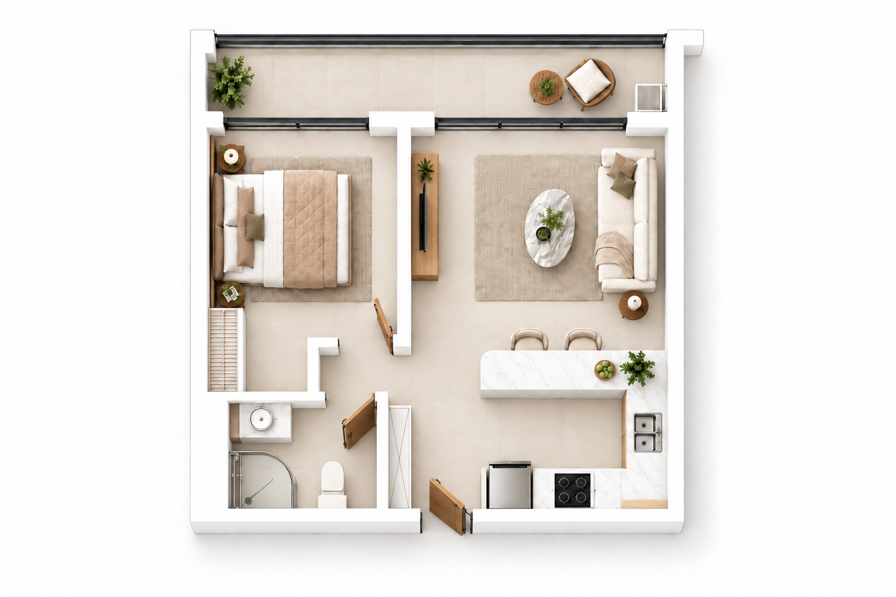
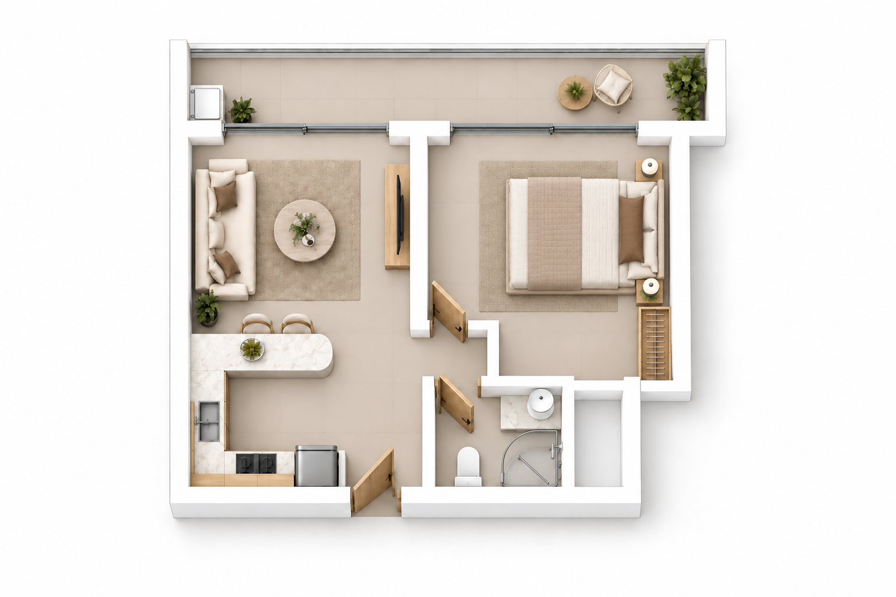
The whole-floor layouts below show where each home sits within its block. They are design illustrations and may differ from the final design. They are design illustrations and may differ from the final design. They are design illustrations and may differ from the final design. They are design illustrations and may differ from the final design. They are design illustrations and may differ from the final design.
Please confirm approved drawings, measurements, finishes and unit availability with the project team before making a purchase decision.
Each whole-floor layout shows where every home sits around the shared circulation. Use the unit numbers to match a home with its layout card below.
Prices shown are total purchase prices under the 20% deposit plan.
High zone · 21F and above
Area, features and total price on each card come from the same current price-list row.
Illustrative layout
Approved price list
High zone · 21F and above
Illustrative layout
Approved price list
High zone · 21F and above
Illustrative layout
Approved price list
High zone · 21F and above
Illustrative layout
Approved price list
High zone · 21F and above
Illustrative layout
Approved price list
High zone · 21F and above
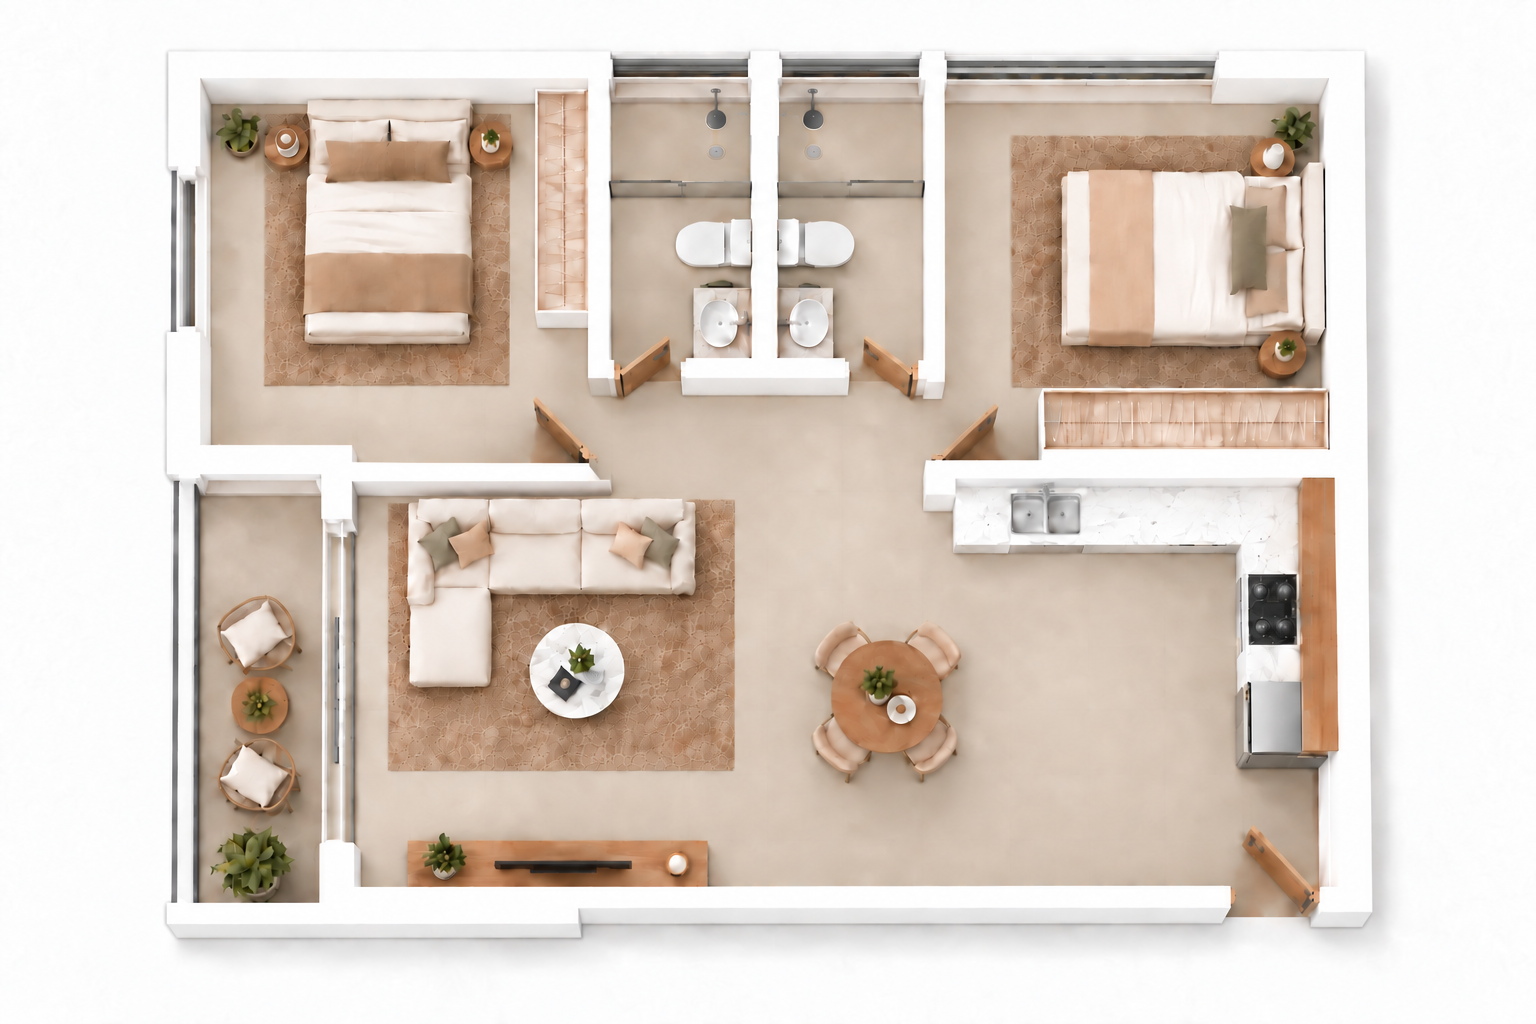
Illustrative layout
Approved price list
High zone · 21F and above
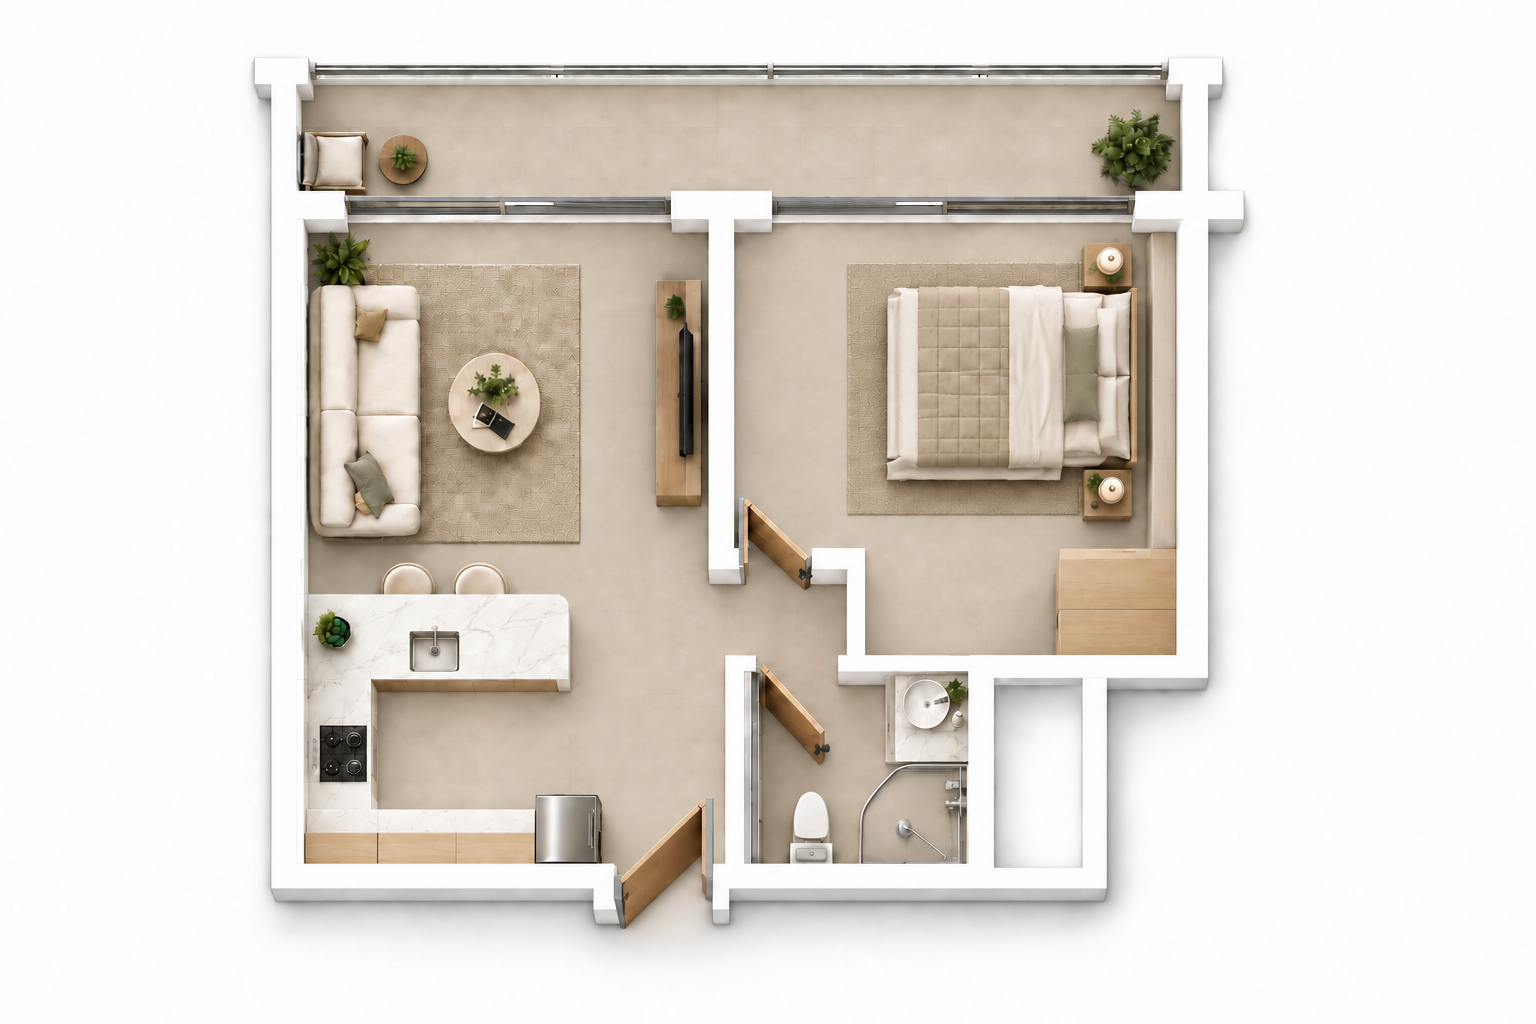
Illustrative layout
Approved price list
High zone · 21F and above
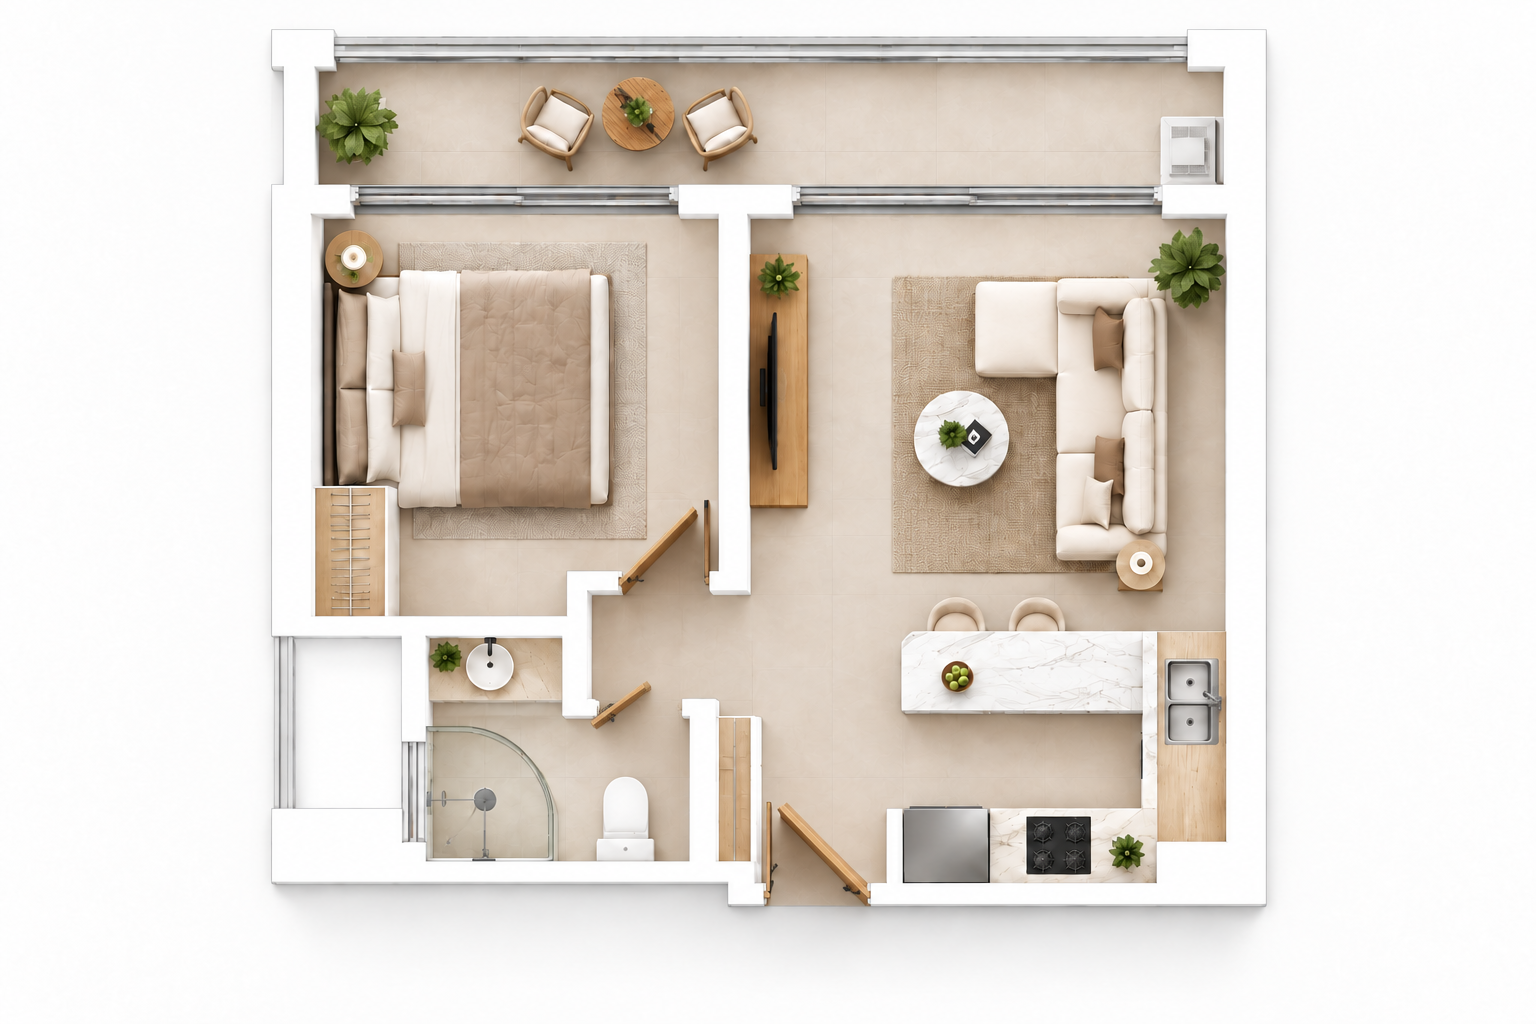
Illustrative layout
Approved price list
High zone · 21F and above
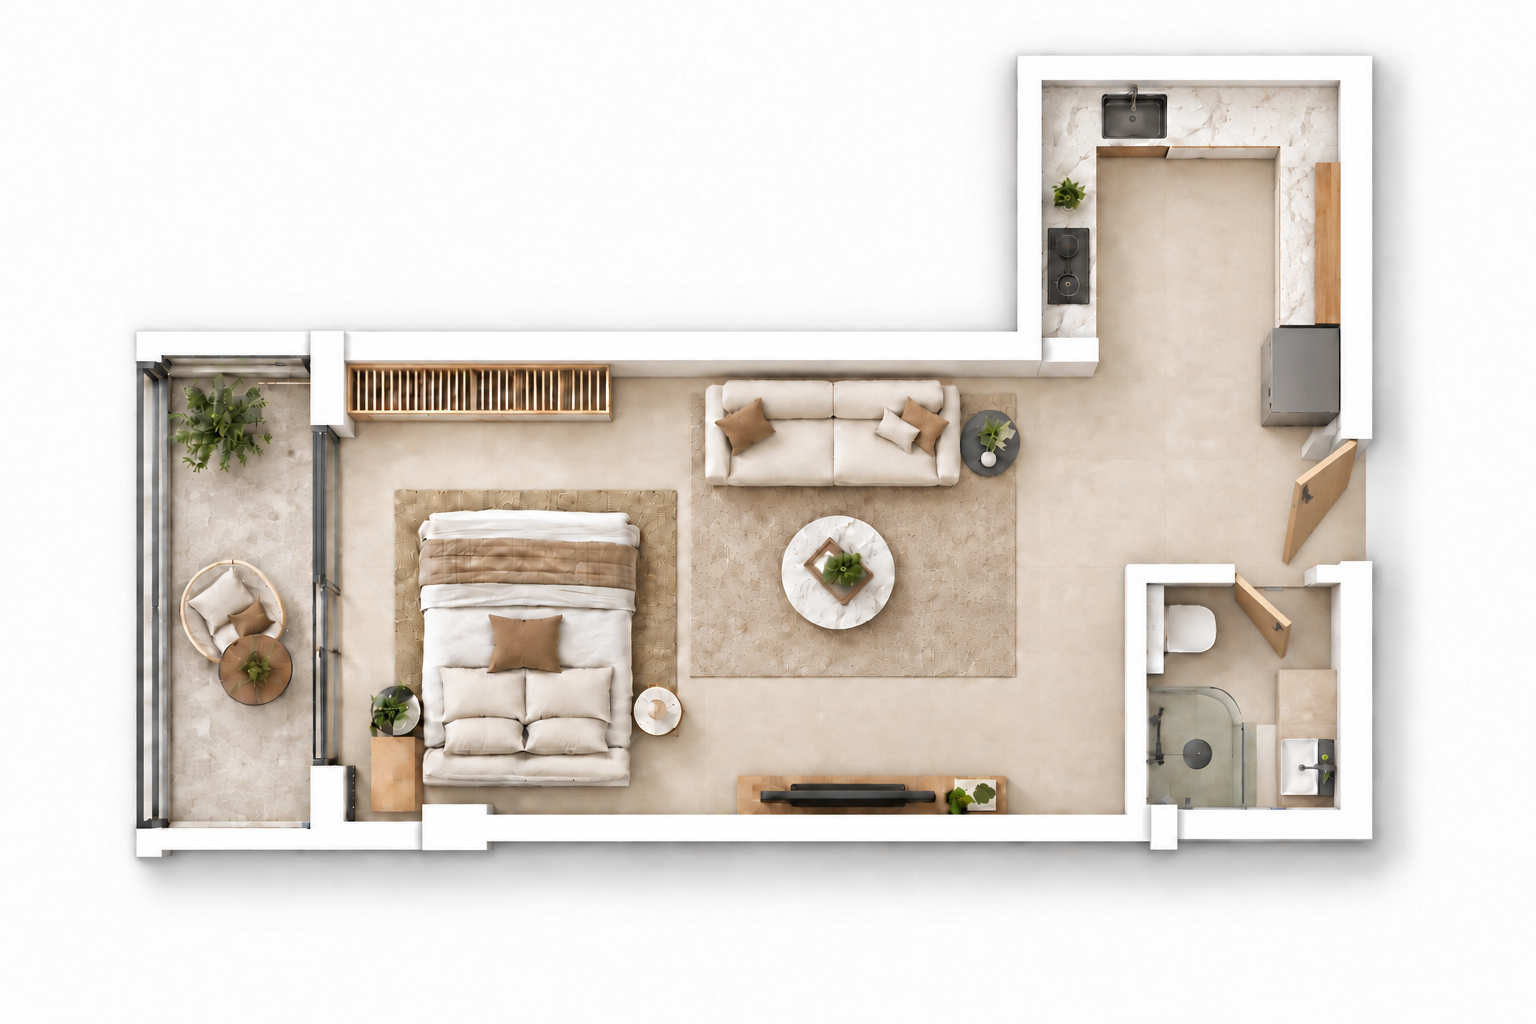
Illustrative layout
Approved price list
High zone · 21F and above
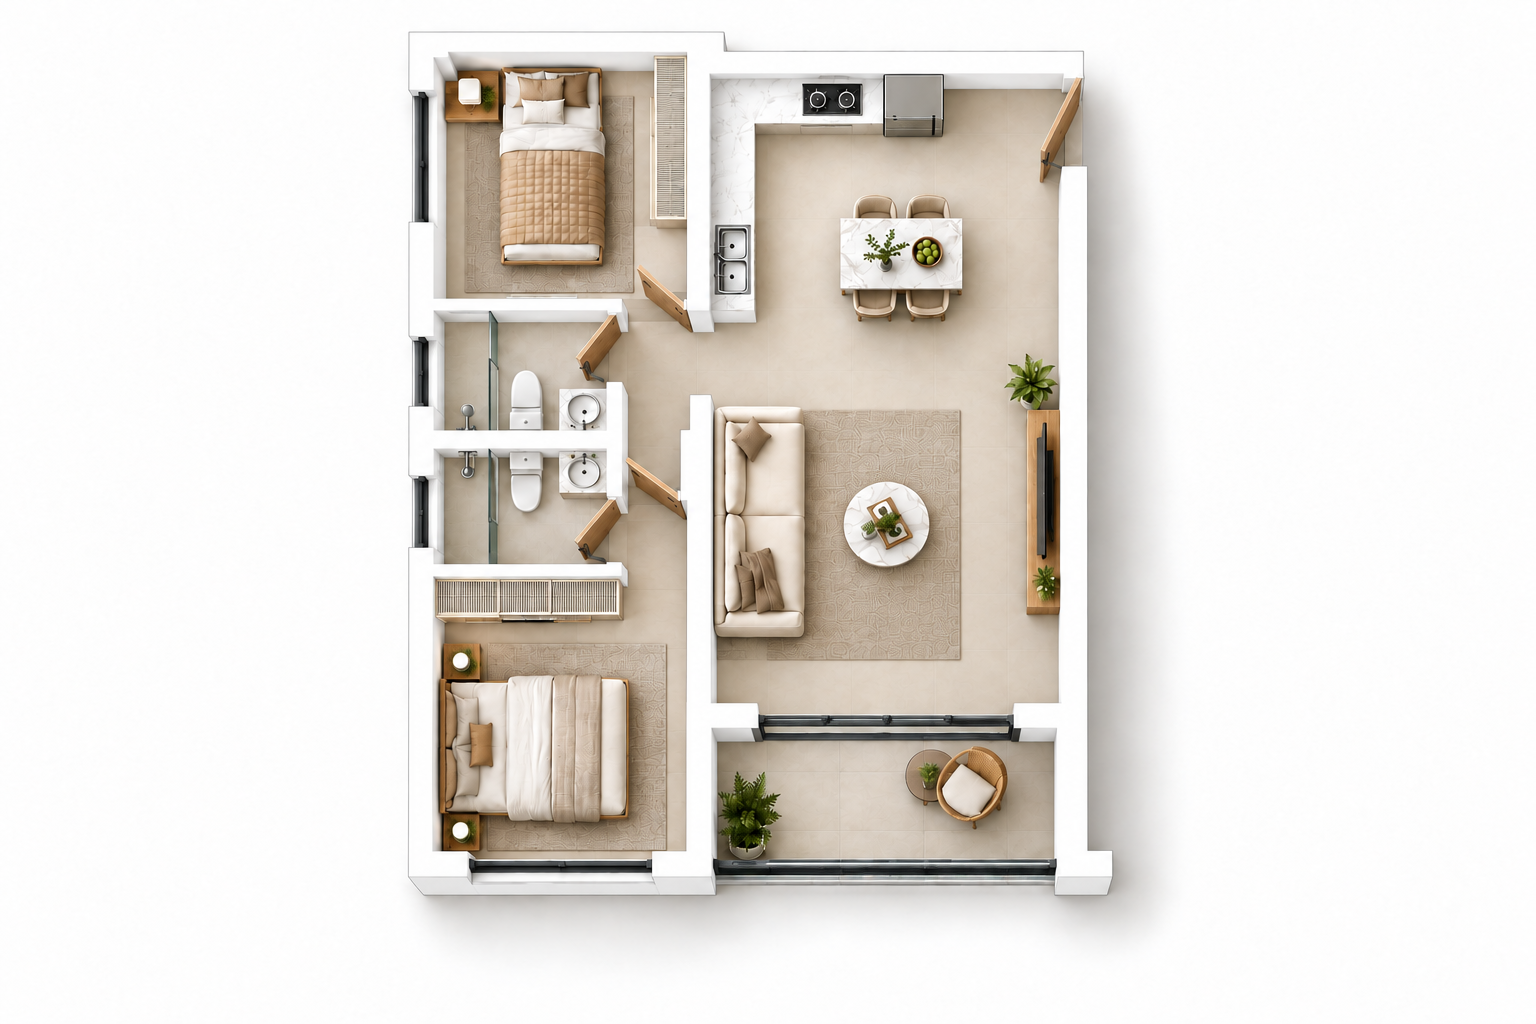
Illustrative layout
Approved price list
High zone · 21F and above
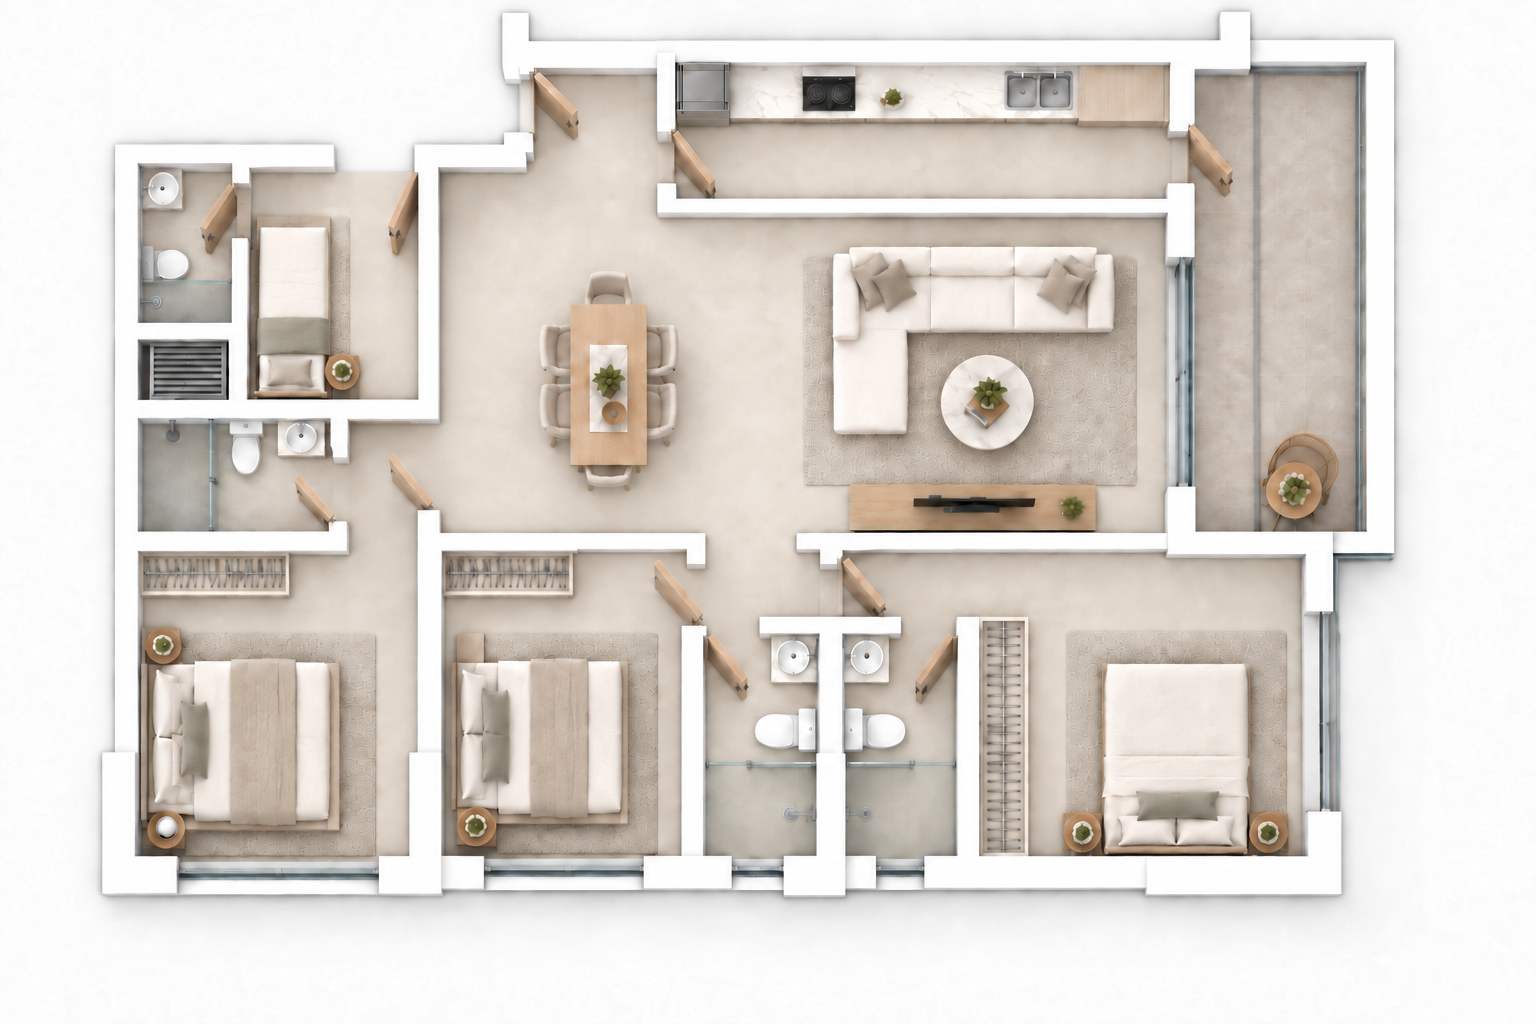
Illustrative layout
Approved price list
High zone · 21F and above
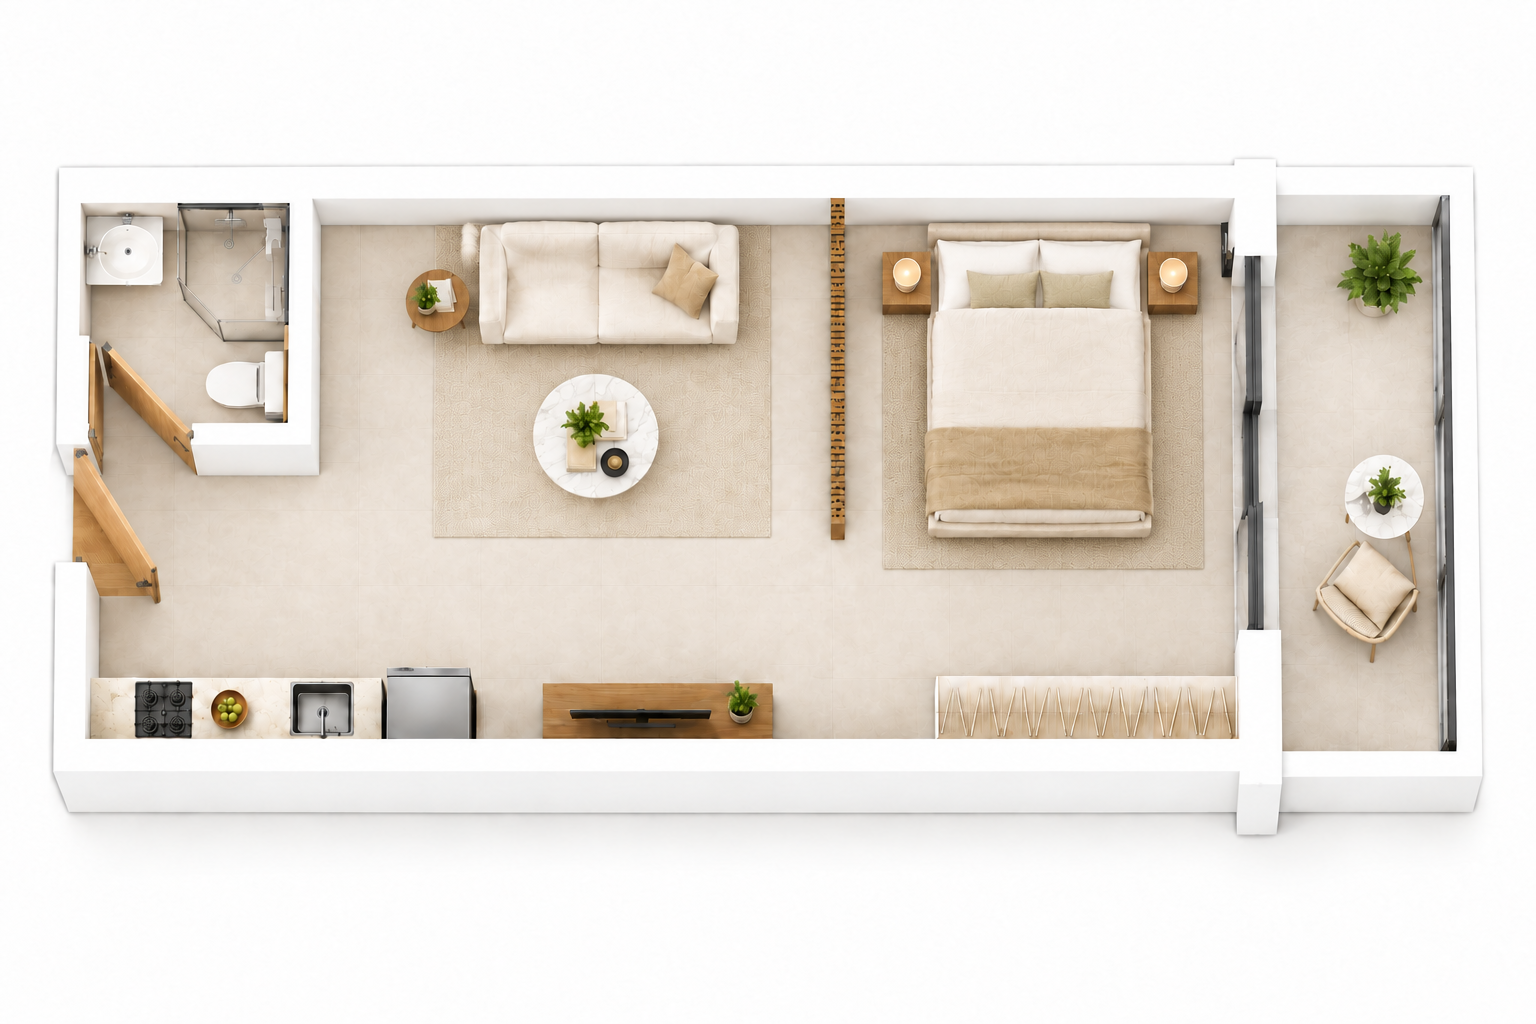
Illustrative layout
Approved price list
High zone · 21F and above
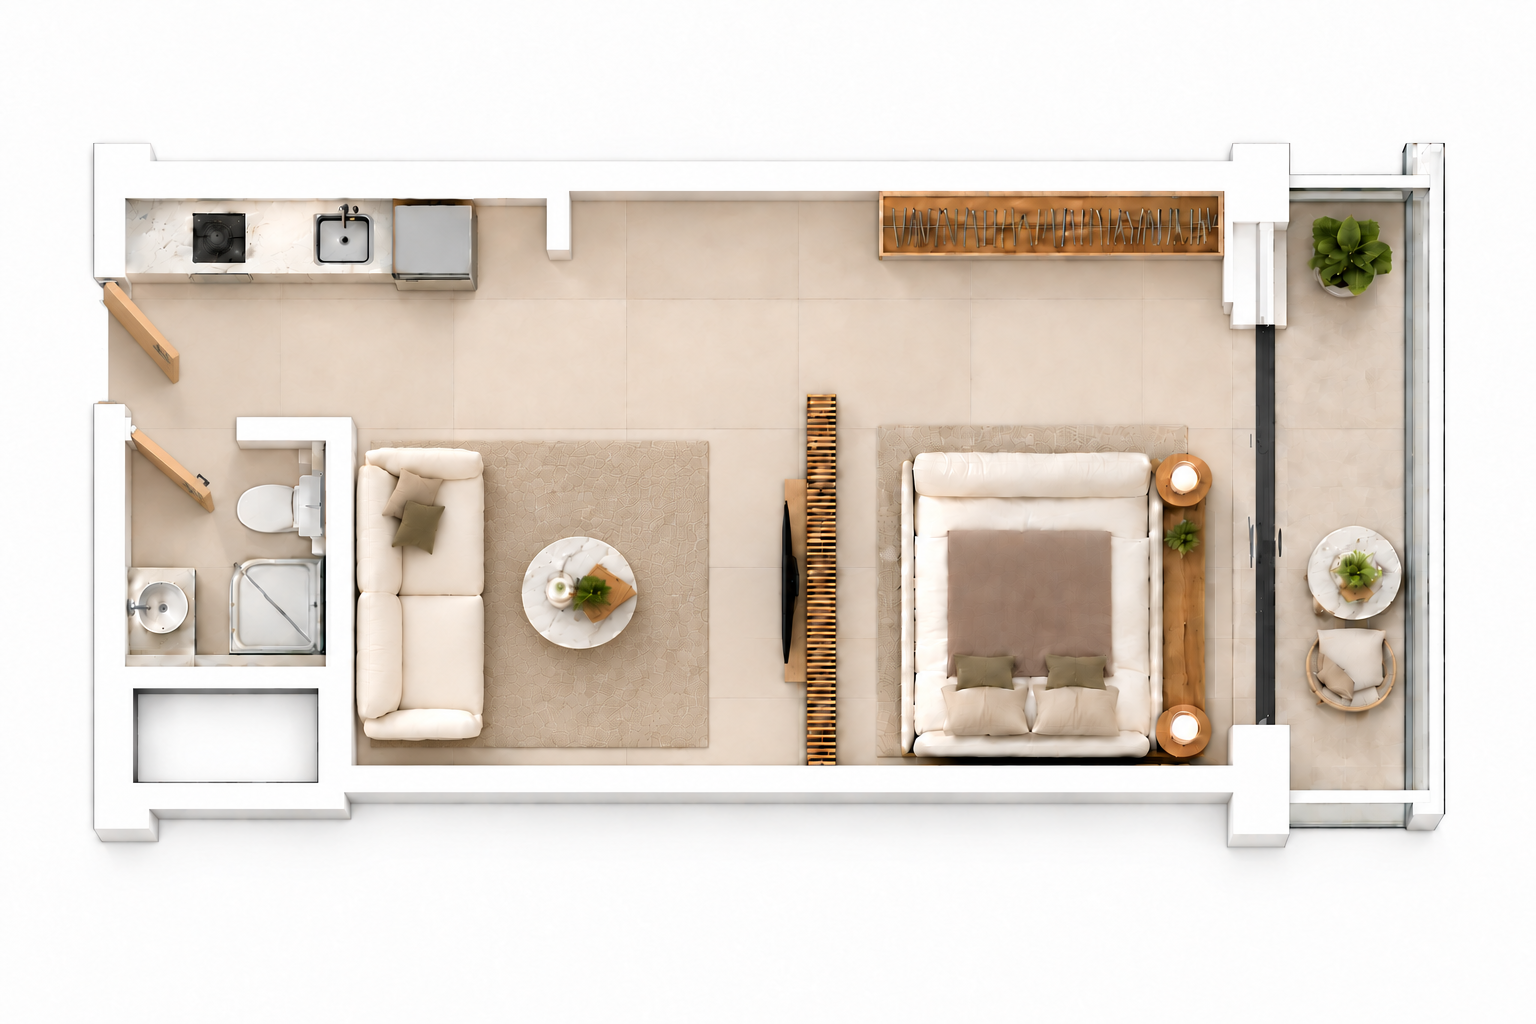
Illustrative layout
Approved price list
High zone · 21F and above
Illustrative layout
Approved price list
High zone · 21F and above
Illustrative layout
Approved price list
High zone · 21F and above
Illustrative layout
Approved price list
High zone · 21F and above
Effective date not stated.
These prices apply to the high zone only. Mid-zone and low-zone prices are not displayed.
Source: confirmed project price schedule.
16 source-matched candidate illustration groups cover 16 reference labels. These are not verified independent designs or available units.
Browse this project’s layouts ↗
28 September 2026 review v3. Room classifications are taken from the source gallery where present. Area schedules have not been matched to the current image versions; no unit availability or approved measurements are represented.
Furniture and finishes are illustrative. They do not establish an included furniture package.
Ring Road Kilimani. Please confirm the exact address and access with the team before visiting.
Shopping, schools, healthcare and leisure in Kilimani and beyond. Open a category to see more.
Area references for orientation only. Distances and journey times are not stated; please confirm school admissions, service availability and access directly with each provider. No affiliation with any school or provider is implied.
Back to the neighbourhood overview ↗Dated construction updates are shared by the project team on request.
Tell us which layout caught your eye and we’ll prepare your summary.
Choose a layout and prepare a summary ↗